FeelDesign LogoFeelDesign

Minimalist Apartment Layout

Industrial Kitchen Project
Industrial Kitchen Project

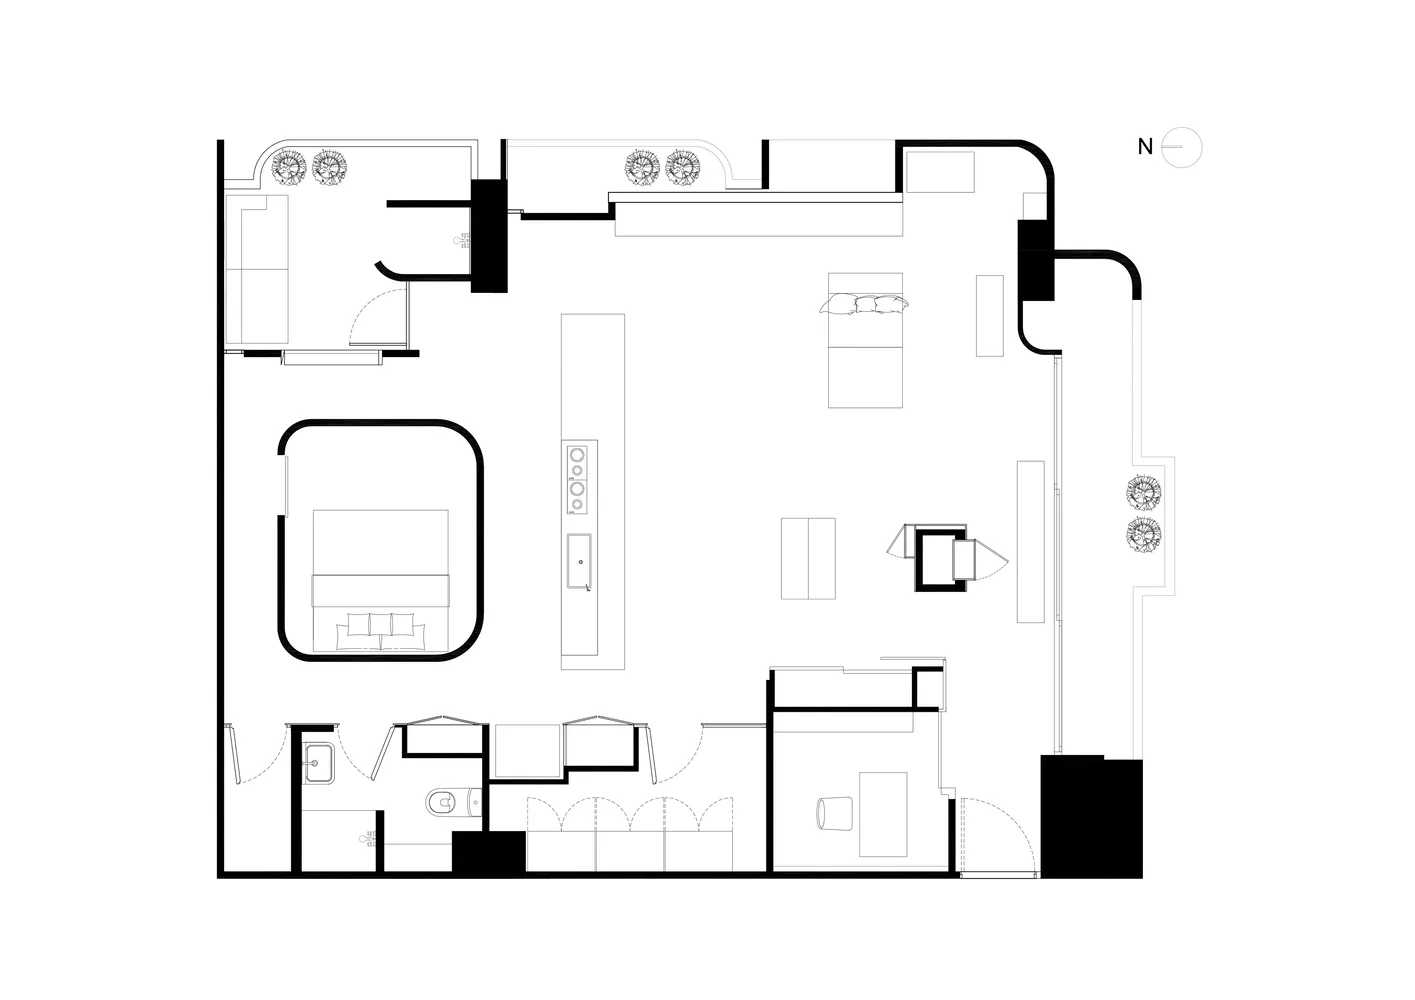
Floor plan of a minimalist apartment layout with modern furniture and furnishings.

Minimalist Apartment Layout

minimalist · mixed · apartment layout

Minimalist residential space showcasing layout efficiency for modern living.

Tags

apartmentminimalistlayoutmodernfurniture

Minimalist Apartment Layout

minimalist · mixed · apartment layout

Minimalist residential space showcasing layout efficiency for modern living.

Tags

apartmentminimalistlayoutmodernfurniture

About this design

Floor plan of a minimalist apartment layout with modern furniture and furnishings.

Style
minimalist
Materials
mixed
Subject
apartment layout

Related minimalist designs

  • A minimalist bathroom with concrete walls and a white bed.Minimalist Bathroom Concrete
  • A minimalist bathroom with a stone wall, sink, and round mirror.Minimalist Bathroom with Stone Wall
  • Modern, minimalist office lounge featuring sleek, contemporary seating and colorful hanging lamps.Minimalist Office Lounge
  • A modern minimalist cafe with wooden tables and chairs, featuring a colorful abstract painting.Modern Cafe Minimalist Wood
  • A modern, minimalist office space featuring mixed materials and sleek design elements.Modern Office Minimalist Mixed Materials
  • A minimalist office desk space featuring a wooden chair, desk lamp, and computer monitor with a window view of city buildingsMinimalist Office Desk Space
  • Minimalist bathroom with an orange countertop and white sink.Minimalist Bathroom with Orange Countertop
  • A minimalistic lobby interior with concrete walls, glass elements, and sleek design.Modern Minimalist Lobby Concrete Glass

Minimalist Apartment Layout

Industrial Kitchen Project

Industrial Kitchen Project

Floor plan of a minimalist apartment layout with modern furniture and furnishings.

Minimalist Apartment Layout

minimalist · mixed · apartment layout

Minimalist residential space showcasing layout efficiency for modern living.

Tags

apartmentminimalistlayoutmodernfurniture

Minimalist Apartment Layout

minimalist · mixed · apartment layout

Minimalist residential space showcasing layout efficiency for modern living.

Tags

apartmentminimalistlayoutmodernfurniture

About this design

Floor plan of a minimalist apartment layout with modern furniture and furnishings.

Style
minimalist
Materials
mixed
Subject
apartment layout

Related minimalist designs

  • A minimalist bathroom with concrete walls and a white bed.Minimalist Bathroom Concrete
  • A minimalist bathroom with a stone wall, sink, and round mirror.Minimalist Bathroom with Stone Wall
  • Modern, minimalist office lounge featuring sleek, contemporary seating and colorful hanging lamps.Minimalist Office Lounge
  • A modern minimalist cafe with wooden tables and chairs, featuring a colorful abstract painting.Modern Cafe Minimalist Wood
  • A modern, minimalist office space featuring mixed materials and sleek design elements.Modern Office Minimalist Mixed Materials
  • A minimalist office desk space featuring a wooden chair, desk lamp, and computer monitor with a window view of city buildingsMinimalist Office Desk Space
  • Minimalist bathroom with an orange countertop and white sink.Minimalist Bathroom with Orange Countertop
  • A minimalistic lobby interior with concrete walls, glass elements, and sleek design.Modern Minimalist Lobby Concrete Glass