FeelDesign LogoFeelDesign

Minimalist Floor Plan

Sophisticated Kitchen Concept
Sophisticated Kitchen Concept

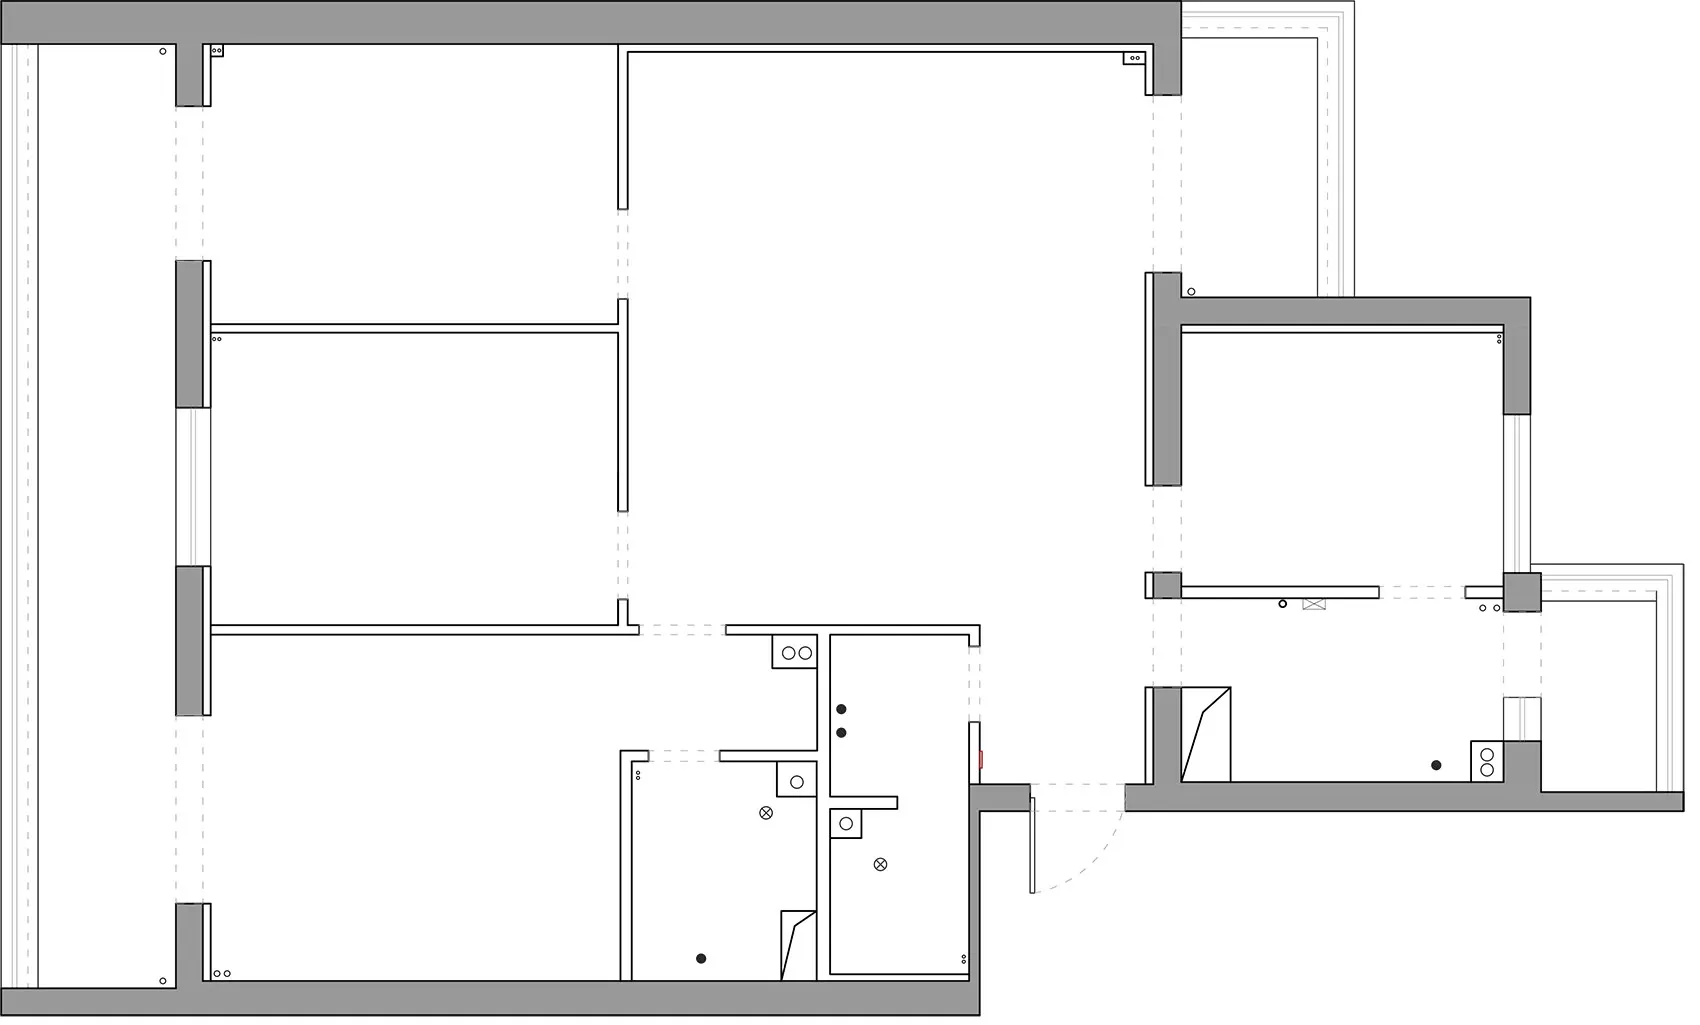
Minimalist architectural floor plan with clear layout and open spaces

Minimalist Floor Plan

interior design · lack of material specific rendering · floor plan

Minimalist residential floor plan designed for open living spaces and efficient use of space

Tags

architectureinteriorfloor-planminimalistopen-space

Minimalist Floor Plan

interior design · lack of material specific rendering · floor plan

Minimalist residential floor plan designed for open living spaces and efficient use of space

Tags

architectureinteriorfloor-planminimalistopen-space

About this design

Minimalist architectural floor plan with clear layout and open spaces

Style
interior design
Materials
lack of material specific rendering
Subject
floor plan

Related interior design designs

  • A modern cafe interior with pink and red color scheme, featuring minimal furniture and a cozy seating area.Modern Cafe Pink Interior
  • Modern restaurant interior with wooden walls and seating.Modern Restaurant Interior with Wooden Furniture
  • A modern cafe featuring concrete flooring and minimalist design.Modern Cafe Concrete Flooring
  • A cozy restaurant interior featuring a modern design with fabric seating and wooden accents.Modern Restaurant Interior Fabric and Wood
  • Modern minimalist cafe interior with industrial lighting and green seating.Modern Cafe Interior
  • A modern restaurant interior with wooden furniture, cushions, and glassware, featuring a colorful abstract mural on the wall.Modern Restaurant Interiors: Wooden Furniture
  • Cozy stone interior with a large stone-like table and concrete benches, dim lightingStone Interior with Modern Bench Seating
  • A photograph of a modern interior featuring a concrete staircase and green potted plants.Modern Interior: Concrete Staircase and Plant Deco

Minimalist Floor Plan

Sophisticated Kitchen Concept

Sophisticated Kitchen Concept

Minimalist architectural floor plan with clear layout and open spaces

Minimalist Floor Plan

interior design · lack of material specific rendering · floor plan

Minimalist residential floor plan designed for open living spaces and efficient use of space

Tags

architectureinteriorfloor-planminimalistopen-space

Minimalist Floor Plan

interior design · lack of material specific rendering · floor plan

Minimalist residential floor plan designed for open living spaces and efficient use of space

Tags

architectureinteriorfloor-planminimalistopen-space

About this design

Minimalist architectural floor plan with clear layout and open spaces

Style
interior design
Materials
lack of material specific rendering
Subject
floor plan

Related interior design designs

  • A modern cafe interior with pink and red color scheme, featuring minimal furniture and a cozy seating area.Modern Cafe Pink Interior
  • Modern restaurant interior with wooden walls and seating.Modern Restaurant Interior with Wooden Furniture
  • A modern cafe featuring concrete flooring and minimalist design.Modern Cafe Concrete Flooring
  • A cozy restaurant interior featuring a modern design with fabric seating and wooden accents.Modern Restaurant Interior Fabric and Wood
  • Modern minimalist cafe interior with industrial lighting and green seating.Modern Cafe Interior
  • A modern restaurant interior with wooden furniture, cushions, and glassware, featuring a colorful abstract mural on the wall.Modern Restaurant Interiors: Wooden Furniture
  • Cozy stone interior with a large stone-like table and concrete benches, dim lightingStone Interior with Modern Bench Seating
  • A photograph of a modern interior featuring a concrete staircase and green potted plants.Modern Interior: Concrete Staircase and Plant Deco