FeelDesign LogoFeelDesign

Minimalist Apartment Layout

Minimalist Kitchen Concept
Minimalist Kitchen Concept

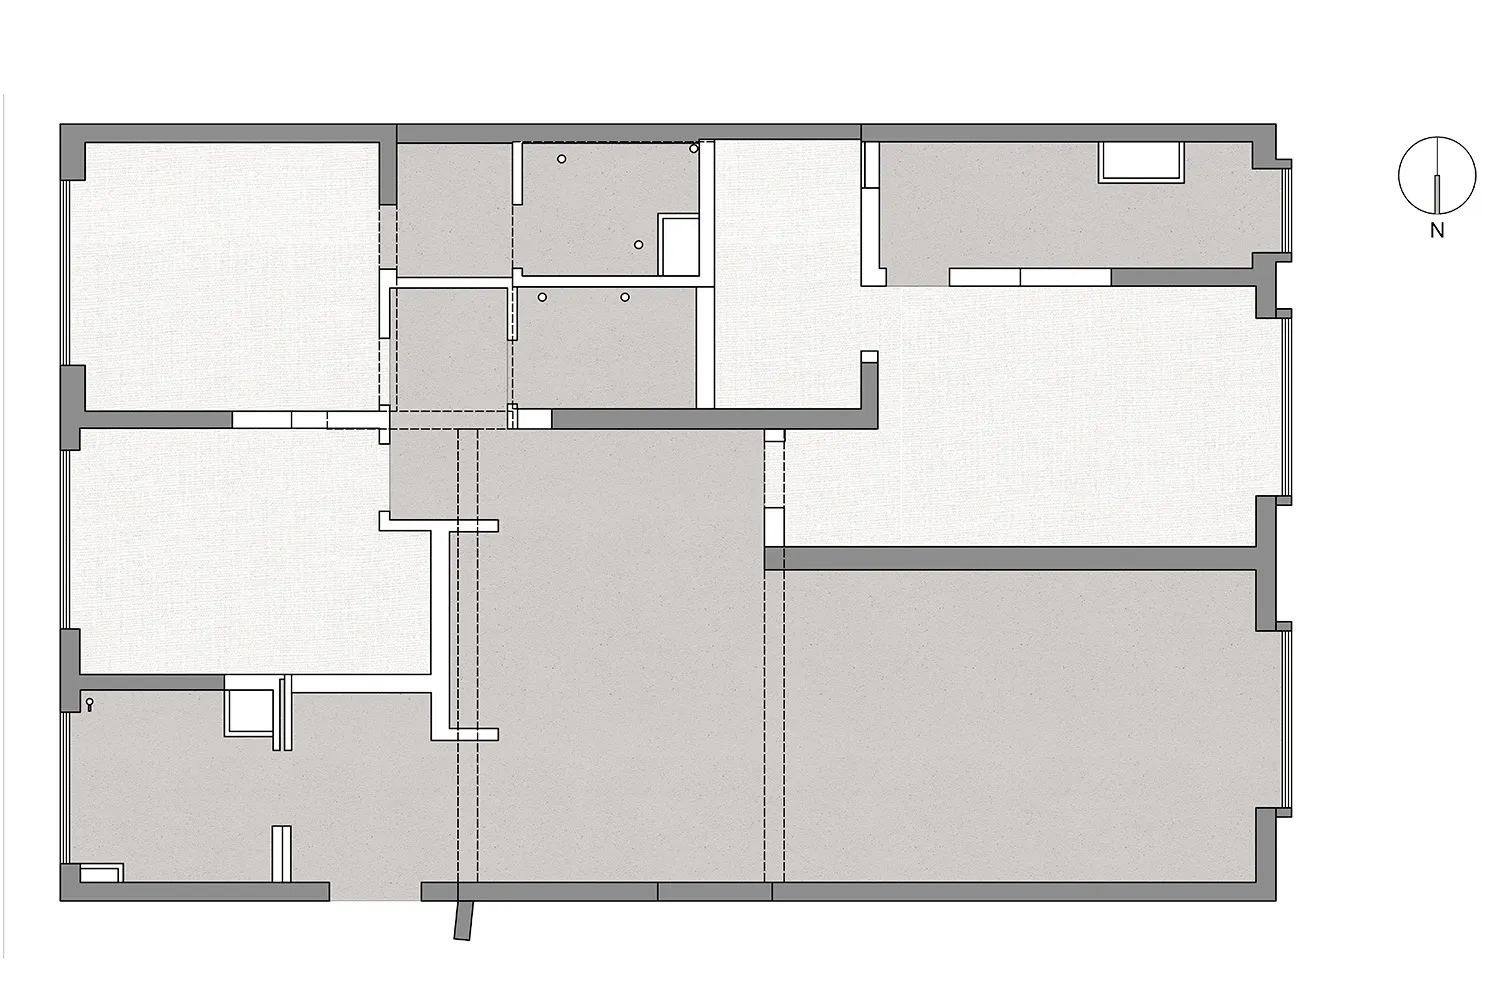
Minimalist apartment floor plan with white walls and black lines on paper.

Minimalist Apartment Layout

minimalist · paper · floor_plan

A minimalist apartment floor plan showcasing a clean and organized layout with white walls.

Tags

minimalistapartmentlayoutdesignfloor_plan

Minimalist Apartment Layout

minimalist · paper · floor_plan

A minimalist apartment floor plan showcasing a clean and organized layout with white walls.

Tags

minimalistapartmentlayoutdesignfloor_plan

About this design

Minimalist apartment floor plan with white walls and black lines on paper.

Style
minimalist
Materials
paper
Subject
floor_plan

Related minimalist designs

  • A minimalist floor space featuring a cotton and rattan cushion on tatami matting with a stone wall background.Minimalist Floor Space with Cotton and Rattan
  • Close-up of minimalist ceramic floor tiles in a modern setting.Minimalist Floor Tile: Ceramic Design
  • A minimalist artwork displayed on a floor, consisting of foam balls in various colors arranged on a foam base.Minimalist Foam Artwork
  • A minimalist food scene featuring a baked item on a concrete counter.Minimalist Food Concrete Counter
  • Minimalist food court with red circular light fixture on a white wall and white flooring.Minimalist Food Court with Red Circle on White Wal
  • A minimalist food display featuring various types of round, stone-like objects arranged on a stone surface.Minimalist Food Display Stone
  • Hand holding a glass filled with a pink liquid, set against a vibrant pink neon circle background.Minimalist Drink Glass
  • A minimalist food hall with concrete walls, wooden benches, and pendant lighting.Minimalist Food Hall Concrete Wood