FeelDesign LogoFeelDesign

Minimalist Residential Floor Plan

Minimalist Exterior Collection
Minimalist Exterior Collection

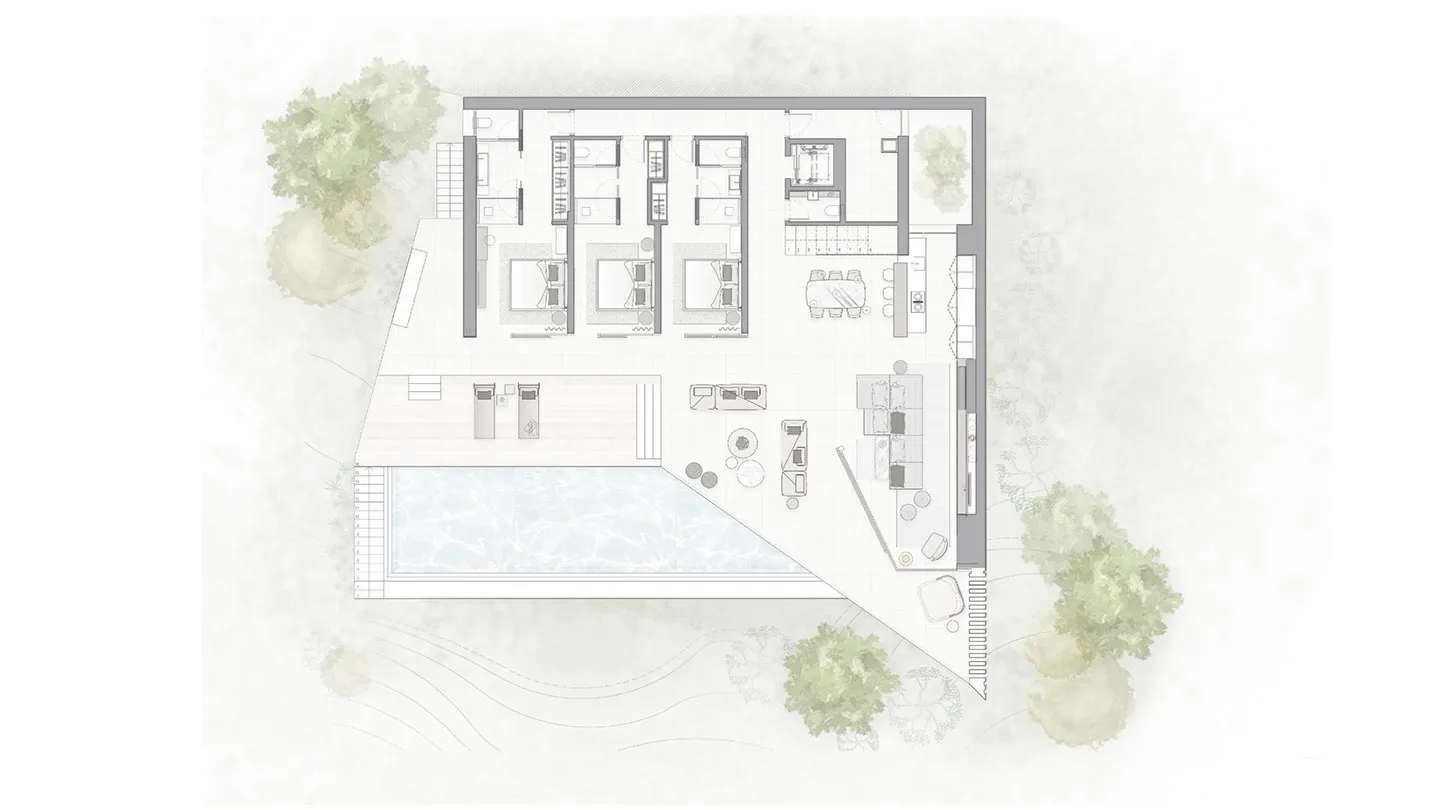
Floor plan of a minimalist residential building showing modern design elements.

Minimalist Residential Floor Plan

modern residential · minimalist value · floor plan residential

A minimalist residential floor plan showcasing modern design features intended for comfort and functionality.

Tags

minimalistmodernresidentialfloor-planarchitecture

Minimalist Residential Floor Plan

modern residential · minimalist value · floor plan residential

A minimalist residential floor plan showcasing modern design features intended for comfort and functionality.

Tags

minimalistmodernresidentialfloor-planarchitecture

About this design

Floor plan of a minimalist residential building showing modern design elements.

Style
modern residential
Materials
minimalist value
Subject
floor plan residential

Related modern residential designs

  • A detailed 2D architectural drawing of a modern residential floor plan showing the layout of rooms and spaces.Modern Residential Floor Plan
  • Modern residential building with clay-tiled roof exterior surrounded by green trees and lawn.Modern Residential Clay-Tiled Roof Exterior
  • Modern concrete house with perforated metal screens and a living green roof nestled into a tropical hillside surrounded by lush palm trees.A modern concrete residence seamlessly merges with its verdant hillside environment.
  • Modern mountain house featuring a lower level of stacked natural stone, upper floors clad in vertical timber slats, large glass openings, and dramatic roof overhangs, set against a green forested hillside with wild grasses in the foreground.A contemporary mountain residence harmoniously blends raw stone, warm timber, and glass against a lush forested backdrop.
  • Modern residential building exterior with brick and concrete materials and climbing plantsModern Residential Brick Concrete Exterior
  • Modern residential house featuring sleek concrete and glass architecture with a poolside view of green fields and mountains iModern Residential Concrete Glass Blend Poolside V
  • Modern residential lounge with white furniture and glass windowsModern Residential Lounge with White Furniture and
  • Modern residential floor plan with wooden finishes and a central living area.Modern Residential Floor Plan

Minimalist Residential Floor Plan

Minimalist Exterior Collection

Minimalist Exterior Collection

Floor plan of a minimalist residential building showing modern design elements.

Minimalist Residential Floor Plan

modern residential · minimalist value · floor plan residential

A minimalist residential floor plan showcasing modern design features intended for comfort and functionality.

Tags

minimalistmodernresidentialfloor-planarchitecture

Minimalist Residential Floor Plan

modern residential · minimalist value · floor plan residential

A minimalist residential floor plan showcasing modern design features intended for comfort and functionality.

Tags

minimalistmodernresidentialfloor-planarchitecture

About this design

Floor plan of a minimalist residential building showing modern design elements.

Style
modern residential
Materials
minimalist value
Subject
floor plan residential

Related modern residential designs

  • A detailed 2D architectural drawing of a modern residential floor plan showing the layout of rooms and spaces.Modern Residential Floor Plan
  • Modern residential building with clay-tiled roof exterior surrounded by green trees and lawn.Modern Residential Clay-Tiled Roof Exterior
  • Modern concrete house with perforated metal screens and a living green roof nestled into a tropical hillside surrounded by lush palm trees.A modern concrete residence seamlessly merges with its verdant hillside environment.
  • Modern mountain house featuring a lower level of stacked natural stone, upper floors clad in vertical timber slats, large glass openings, and dramatic roof overhangs, set against a green forested hillside with wild grasses in the foreground.A contemporary mountain residence harmoniously blends raw stone, warm timber, and glass against a lush forested backdrop.
  • Modern residential building exterior with brick and concrete materials and climbing plantsModern Residential Brick Concrete Exterior
  • Modern residential house featuring sleek concrete and glass architecture with a poolside view of green fields and mountains iModern Residential Concrete Glass Blend Poolside V
  • Modern residential lounge with white furniture and glass windowsModern Residential Lounge with White Furniture and
  • Modern residential floor plan with wooden finishes and a central living area.Modern Residential Floor Plan