FeelDesign LogoFeelDesign

Minimalist Grey Kitchen Floorplan

Contemporary Floor Plan Design
Contemporary Floor Plan Design

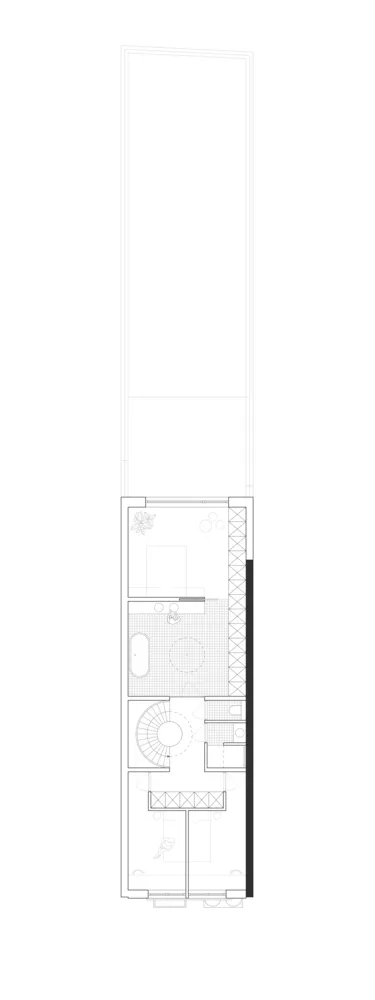
A minimalist grey kitchen floor plan with an open layout and modern design.

Minimalist Grey Kitchen Floorplan

minimalist · grey · kitchen

Minimalist Grey Kitchen(https://www.example.com/minimalist-grey-kitchen) showcasing open layout and modern design.

Tags

minimalistgreykitchenlayoutmodern

Minimalist Grey Kitchen Floorplan

minimalist · grey · kitchen

Minimalist Grey Kitchen(https://www.example.com/minimalist-grey-kitchen) showcasing open layout and modern design.

Tags

minimalistgreykitchenlayoutmodern

About this design

A minimalist grey kitchen floor plan with an open layout and modern design.

Style
minimalist
Materials
grey
Subject
kitchen

Related minimalist designs

  • Modern minimalist living room featuring a grey upholstered sofa, a textured concrete side table, and three abstract white scuMinimalist Grey Sofa Concrete Side Table
  • A minimalist living room featuring a grey sofa with wooden flooring and a white circular coffee table.Minimalist Grey Sofa with Wooden Flooring
  • A minimalist grey wall features circular yellow accents and a hanging black light fixture.Minimalist Grey-Yellow Wall Art
  • A minimalist gym interior with concrete walls, modern fitness equipment, and a skylight for natural light.Minimalist Gym Interior
  • Concrete-walled minimalist gym with exercise equipment and a green exercise ball on the floor.Minimalist Gym Concrete
  • A row of sleek, modern treadmills lined up against a wall with large windows showcasing an urban skyline, featuring metallicMinimalist Gym Interior
  • Modern, minimalist gym interior with metal, glass, and concrete materials.Minimalist Gym Interior Metal Concrete Glass
  • Minimalist gym interior with wooden benches and glass dividers, featuring modern fitness equipment.Minimalist Gym Interior with Wood and Glass Panels