FeelDesign LogoFeelDesign

Minimalist Ground Floor Plan (A4 Size)

Modern Floor Plan Concept
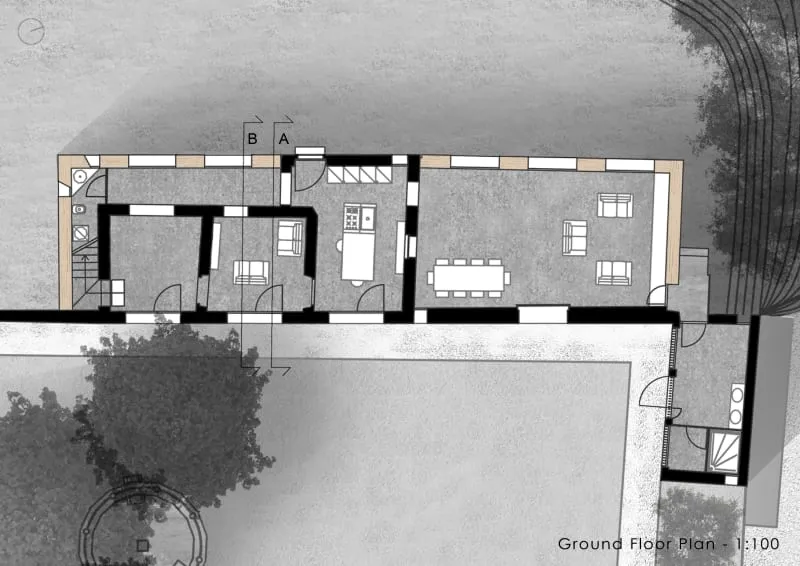
Modern Floor Plan Concept

Minimalist ground floor plan of a residential home, with modern furnishings and open spaces.

Minimalist Ground Floor Plan (A4 Size)

architecture · minimalist interior · ground floor plan

Minimalist dwelling features open-concept layout for seamless indoor-outdoor flow and natural light.

Tags

minimalistarchitectureinterior-designopen-conceptnatural-lighting

Minimalist Ground Floor Plan (A4 Size)

architecture · minimalist interior · ground floor plan

Minimalist dwelling features open-concept layout for seamless indoor-outdoor flow and natural light.

Tags

minimalistarchitectureinterior-designopen-conceptnatural-lighting

About this design

Minimalist ground floor plan of a residential home, with modern furnishings and open spaces.

Style
architecture
Materials
minimalist interior
Subject
ground floor plan

Related architecture designs

  • Descriptive image of a modern interior design rendered in 3D perspective, showcasing contemporary architectural elements and Modern Interior Design Render
  • A modern coffee shop exterior with a glass facade, green signage, and seating area.Modern Coffee Shop Exterior with Glass
  • Architectural elevation drawings showing building exteriors.Architectural View Plan Size CD
  • A modern, rustic house made of copper, surrounded by tall trees and greenery.Rustic Modern Residence in Copper
  • An architectural floor plan of a restaurant with a skylight.Skylight Restaurant Cross-Section
  • A modern rooftop garden with stone walls and a steel fence.Modern Roof Garden
  • Floor plan of a modern residential building showcasing steel materials for structural design.Modern Residential Floor Plan with Steel
  • Horizontal sectional view depicting the interior and exterior details of a building with green hues and architectural featureHorizontal Sectional View of Building Interior and

Minimalist Ground Floor Plan (A4 Size)

Modern Floor Plan Concept

Modern Floor Plan Concept

Minimalist ground floor plan of a residential home, with modern furnishings and open spaces.

Minimalist Ground Floor Plan (A4 Size)

architecture · minimalist interior · ground floor plan

Minimalist dwelling features open-concept layout for seamless indoor-outdoor flow and natural light.

Tags

minimalistarchitectureinterior-designopen-conceptnatural-lighting

Minimalist Ground Floor Plan (A4 Size)

architecture · minimalist interior · ground floor plan

Minimalist dwelling features open-concept layout for seamless indoor-outdoor flow and natural light.

Tags

minimalistarchitectureinterior-designopen-conceptnatural-lighting

About this design

Minimalist ground floor plan of a residential home, with modern furnishings and open spaces.

Style
architecture
Materials
minimalist interior
Subject
ground floor plan

Related architecture designs

  • Descriptive image of a modern interior design rendered in 3D perspective, showcasing contemporary architectural elements and Modern Interior Design Render
  • A modern coffee shop exterior with a glass facade, green signage, and seating area.Modern Coffee Shop Exterior with Glass
  • Architectural elevation drawings showing building exteriors.Architectural View Plan Size CD
  • A modern, rustic house made of copper, surrounded by tall trees and greenery.Rustic Modern Residence in Copper
  • An architectural floor plan of a restaurant with a skylight.Skylight Restaurant Cross-Section
  • A modern rooftop garden with stone walls and a steel fence.Modern Roof Garden
  • Floor plan of a modern residential building showcasing steel materials for structural design.Modern Residential Floor Plan with Steel
  • Horizontal sectional view depicting the interior and exterior details of a building with green hues and architectural featureHorizontal Sectional View of Building Interior and