Minimalist Hallway with Black Pivoting Panel and Micro-cement Walls
307㎡
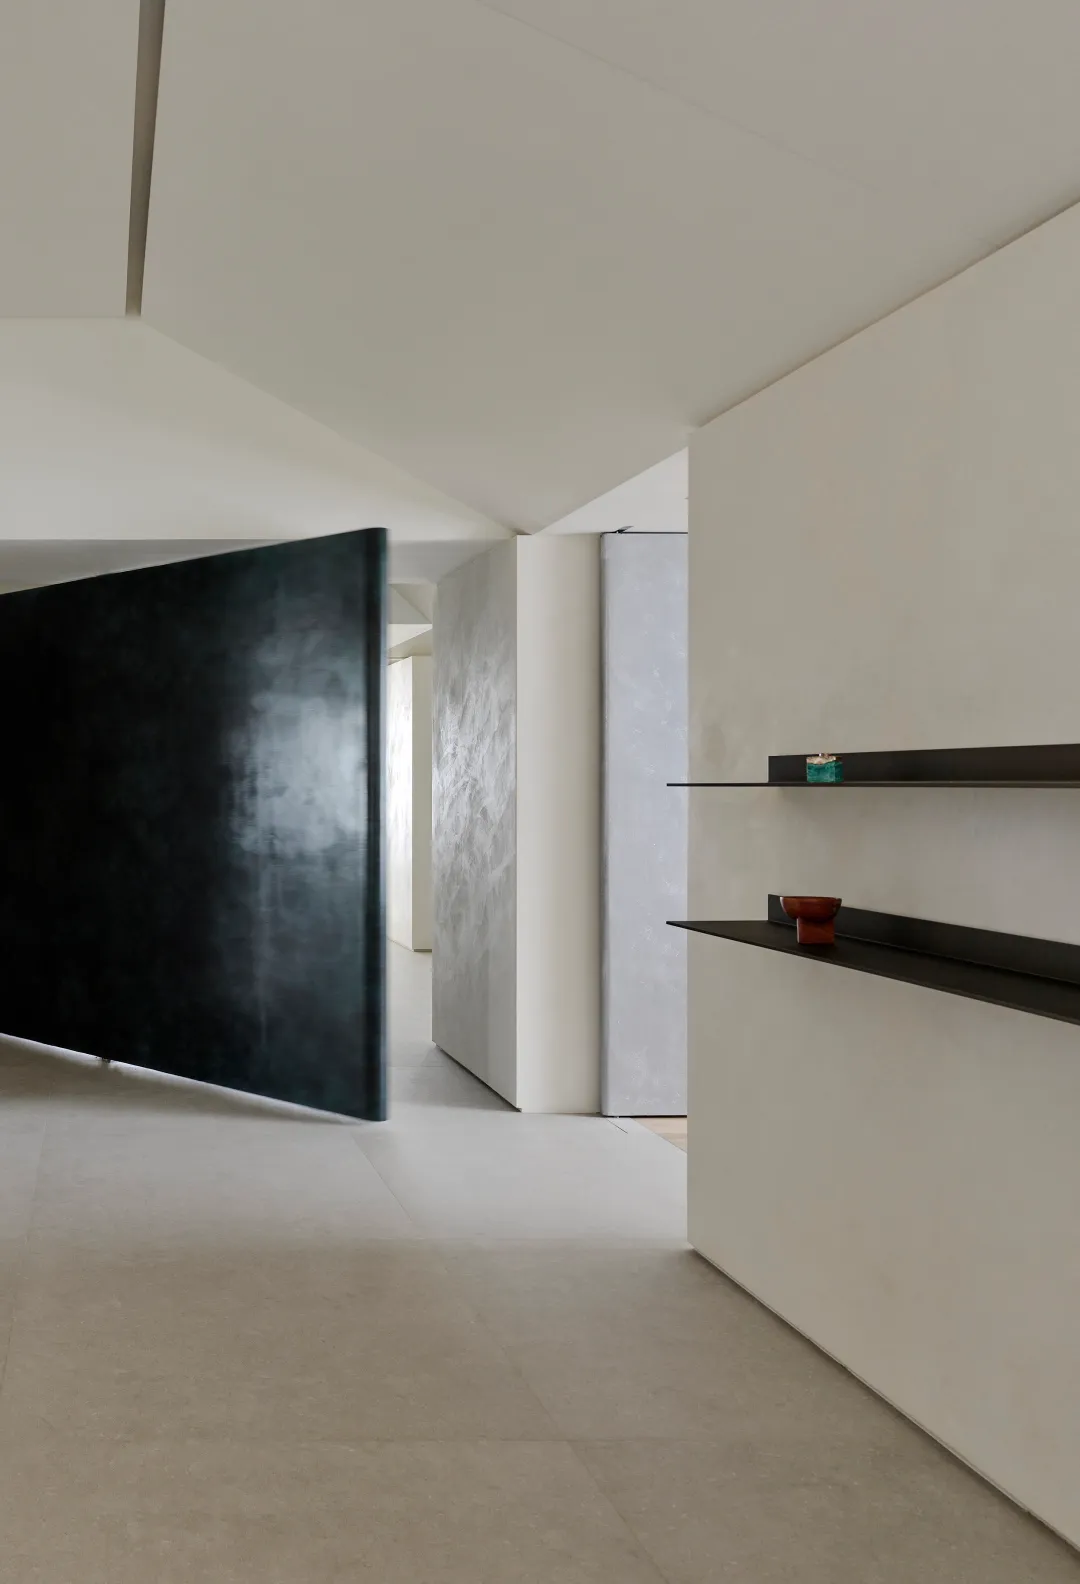
Minimalist Hallway with Black Pivoting Panel and Micro-cement Walls
minimalist interior · micro cement · hallway
A serene transition space where a dramatic black pivot door contrasts with soft textured concrete surfaces.
Minimalist Hallway with Black Pivoting Panel and Micro-cement Walls
minimalist interior · micro cement · hallway
A serene transition space where a dramatic black pivot door contrasts with soft textured concrete surfaces.
About this design
This minimalist hallway showcases a sophisticated monochromatic palette dominated by soft greige, warm off-white, and deep charcoal black. The dominant materials are micro-cement applied on the walls with a subtle textured finish, paired with large-format light concrete floor tiles that create a seamless, monolithic appearance. A striking black pivoting panel with a matte, slightly reflective surface acts as both a functional room divider and a bold sculptural element. Two slender floating black shelves on the right hold carefully curated objects, including a small ceramic bowl and a candle holder, adding a touch of warmth and human scale. The lighting is soft and diffused, coming from hidden sources and creating gentle shadows that emphasize the purity of the architectural lines. The overall mood is calm, contemplative, and luxurious in its restraint. This spatial design perfectly suits architects, interior designers, or homeowners who appreciate contemporary minimalism, wabi-sabi aesthetics, and clean spatial flow in private residences or high-end studio apartments.
- Style
- minimalist interior
- Materials
- micro cement
- Subject
- hallway