Minimalist Hallway with Warm Wood Paneling and Linen Curtains
French Minimalist Neutral Tone Villa
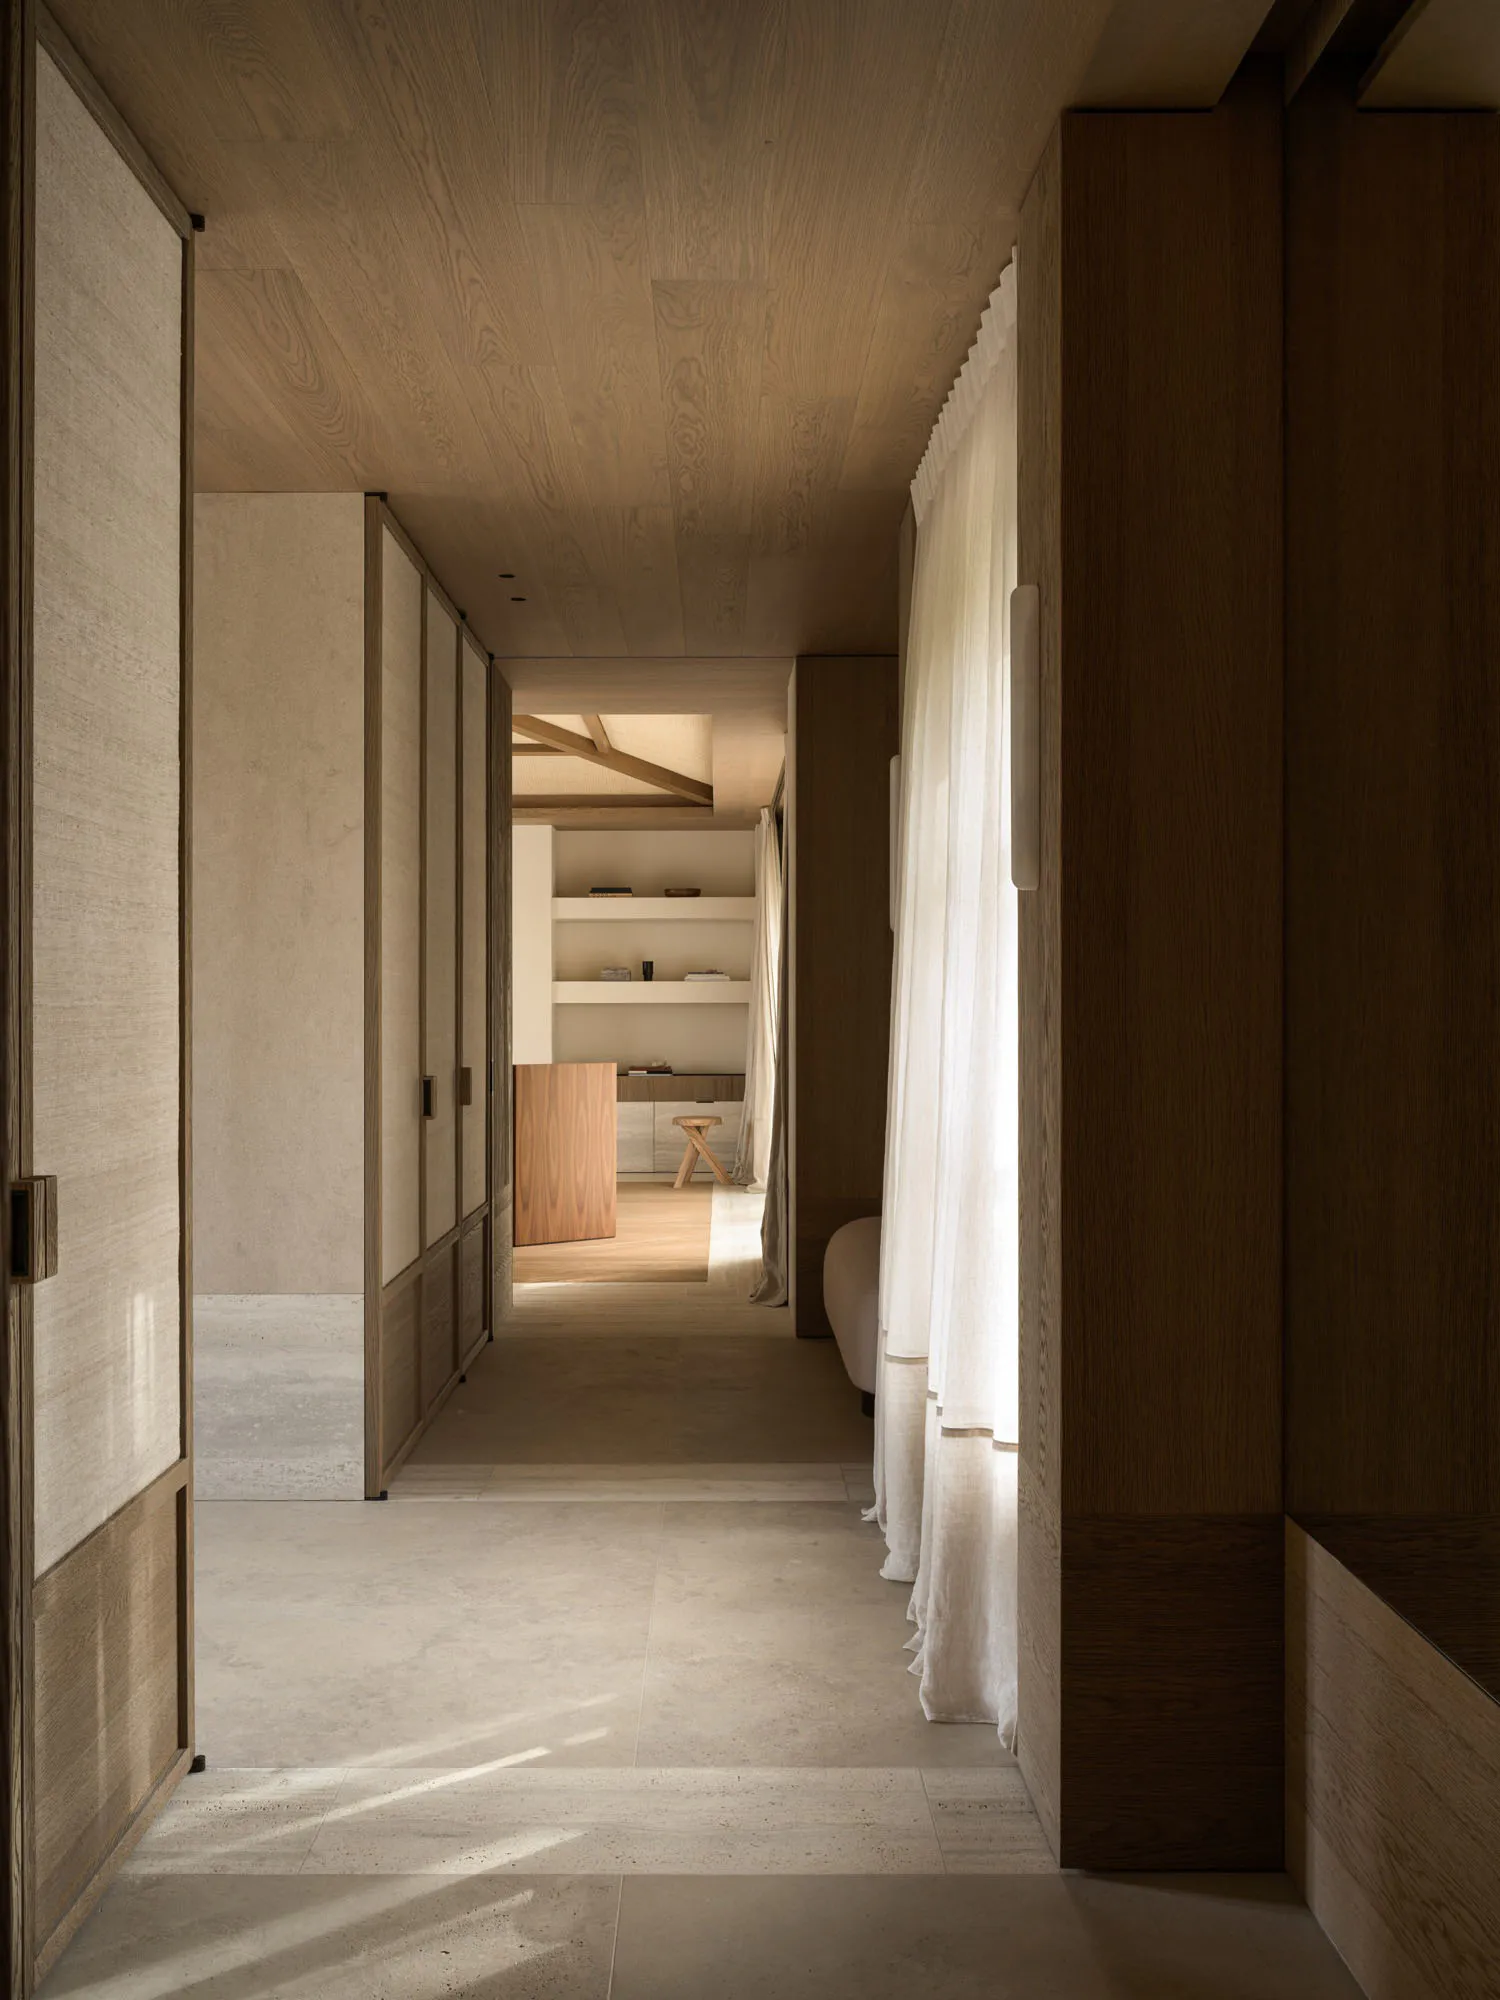
Minimalist Hallway with Warm Wood Paneling and Linen Curtains
hallway · wood and concrete · minimalist interior
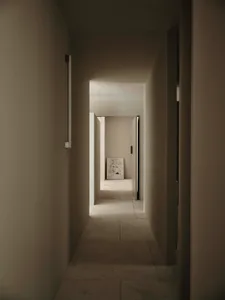
Natural light casts long shadows across a serene corridor connecting private spaces.
Minimalist Hallway with Warm Wood Paneling and Linen Curtains
hallway · wood and concrete · minimalist interior
Natural light casts long shadows across a serene corridor connecting private spaces.
About this design
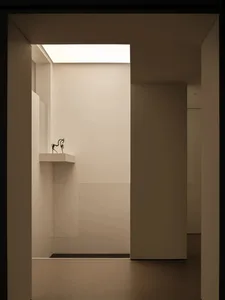
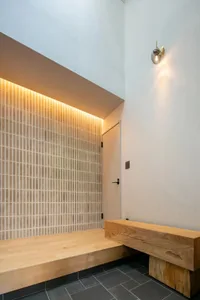
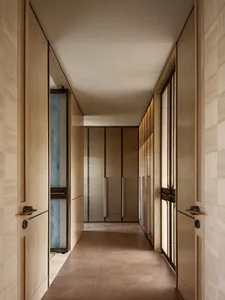
This tranquil hallway embodies contemporary minimalist design through a restrained yet warm material palette. The dominant scheme consists of pale oak and walnut-toned wood used for the ceiling planks, wall paneling, and built-in cabinetry, contrasted with the cool, textured surface of large-format concrete floor tiles. Soft, diffused natural light enters from the side, filtered through floor-to-ceiling sheer linen curtains that gently diffuse brightness and create delicate patterns of light and shadow across the floor. Recessed ceiling lights provide subtle artificial illumination. The spatial layout is linear and unobstructed, offering a clear visual axis that draws the eye toward a study nook featuring floating wooden shelves and a simple desk. The overall mood is calm, contemplative, and luxurious in its simplicity. This design suits those seeking a peaceful transition space in a modern home, spa-like residence, or boutique hotel, particularly appealing to individuals who appreciate Japanese-inspired wabi-sabi aesthetics and uncluttered living.
- Style
- hallway
- Materials
- wood and concrete
- Subject
- minimalist interior
Palette
How to get this look
- Install continuous light-toned wood slats or panels on both ceiling and walls to create visual continuity and warmth.
- Pair the wood with large-format matte concrete or stone-look floor tiles for textural contrast.
- Use floor-to-ceiling sheer linen or cotton curtains to soften light and define spatial boundaries without closing off the area.
- Incorporate recessed LED downlights and vertical wall sconces for layered, even illumination.