FeelDesign LogoFeelDesign

Minimalist Home Concrete Floor Plan

Elegant Retail Project
Elegant Retail Project

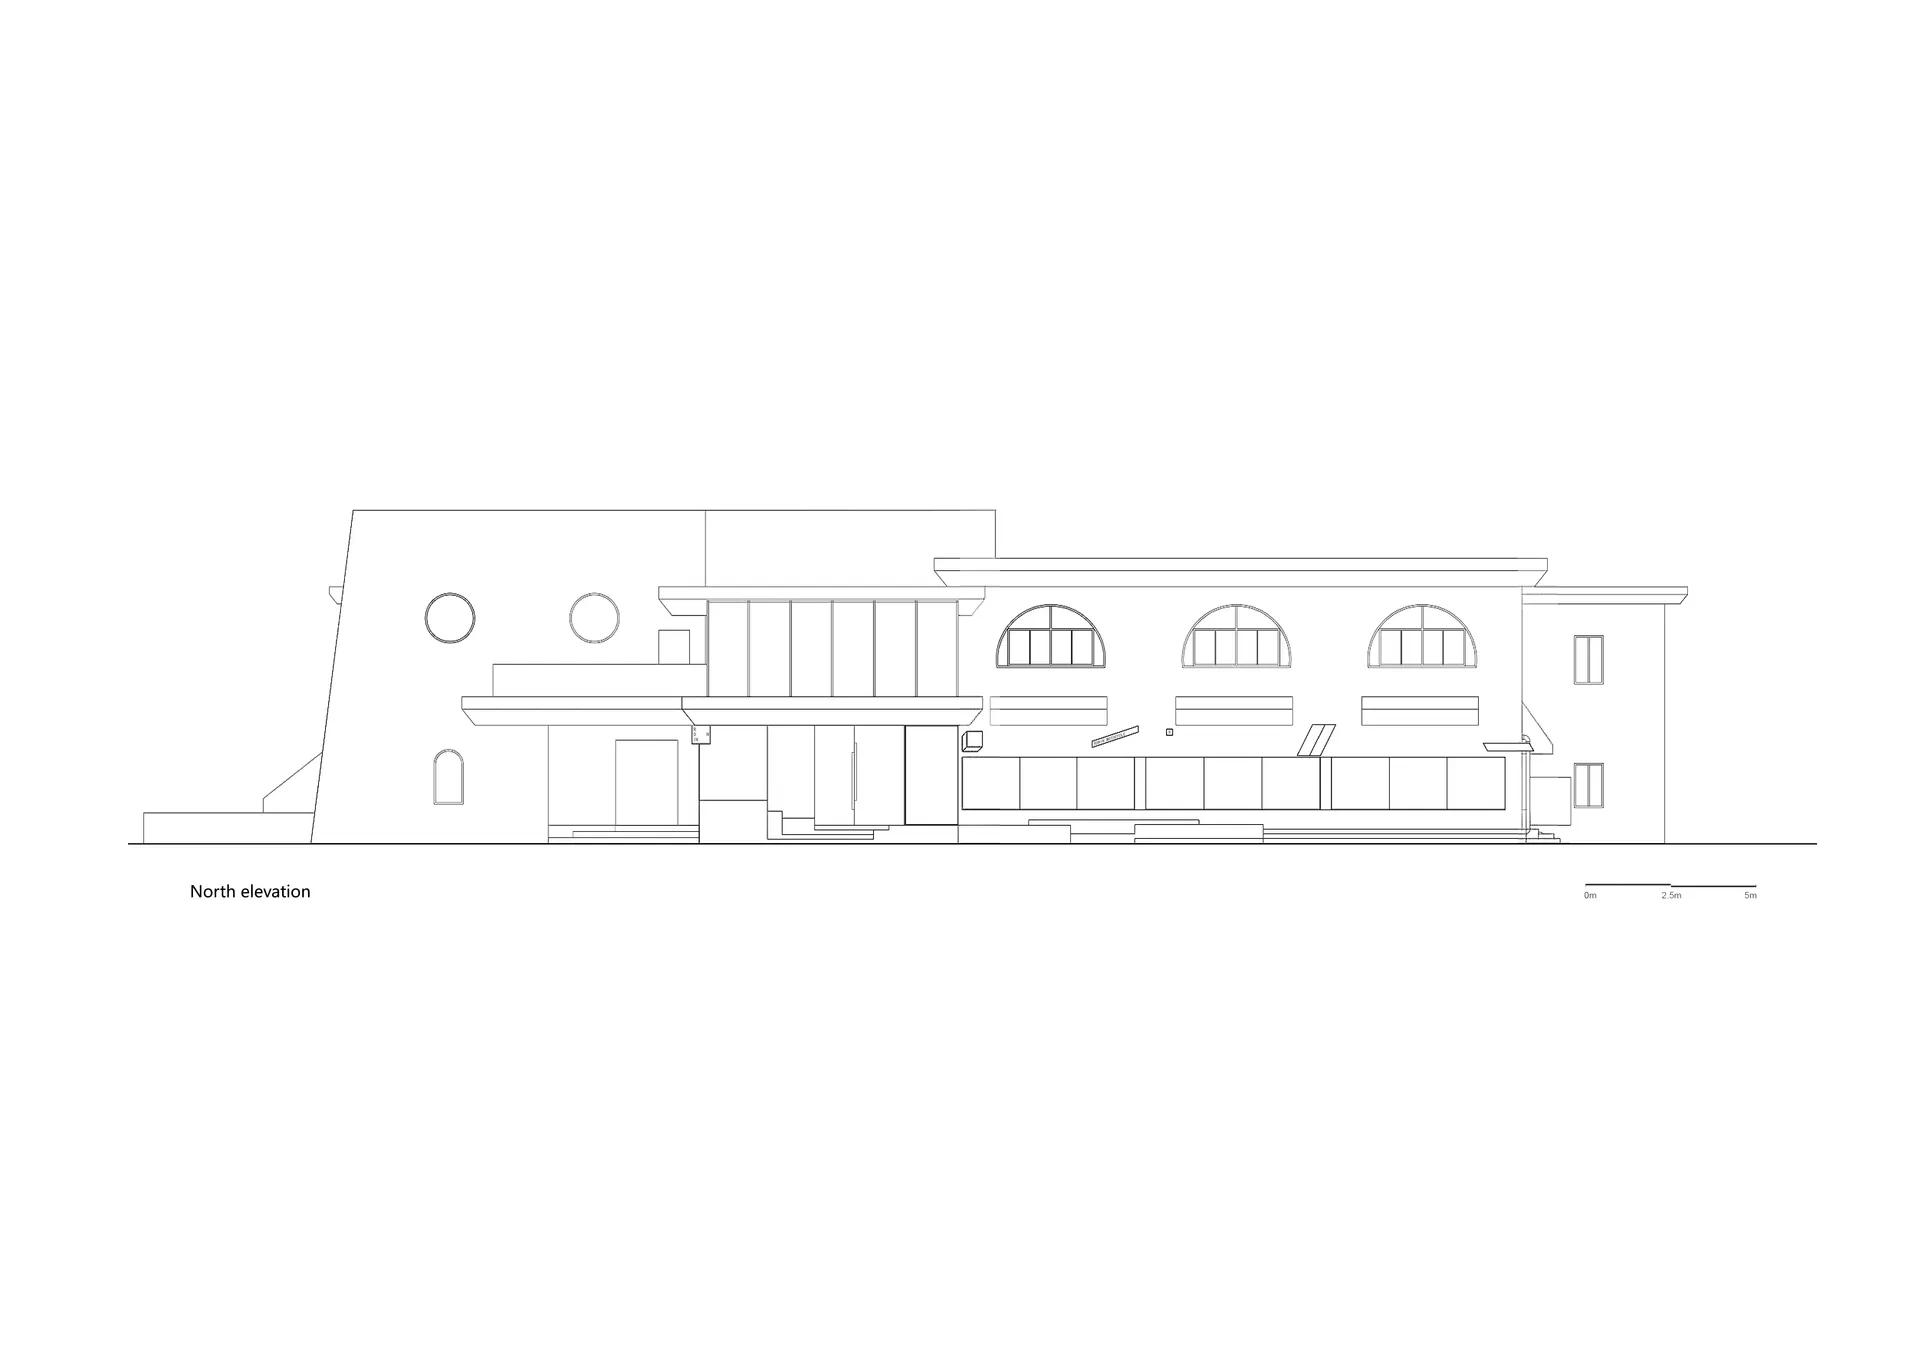
A minimalist residential home's floor plan showing the layout of the concrete structure.

Minimalist Home Concrete Floor Plan

minimalist · concrete · residential home

Minimalist home with concrete house showcases spacious and functional living environment for modern living.

Tags

minimalistresidentialhomeconcretefloor_plan

Minimalist Home Concrete Floor Plan

minimalist · concrete · residential home

Minimalist home with concrete house showcases spacious and functional living environment for modern living.

Tags

minimalistresidentialhomeconcretefloor_plan

About this design

A minimalist residential home's floor plan showing the layout of the concrete structure.

Style
minimalist
Materials
concrete
Subject
residential home

Related minimalist designs

  • A minimalist home with concrete and glass exterior features a warm, cozy interior with modern design elements.Minimalist Home Concrete Glass
  • Modern minimalist residential home with concrete, glass, and wooden materials.Minimalist Home Concrete Glass Wood
  • Modern minimalist house featuring concrete and metal exteriors, with landscaping and a patterned driveway.Minimalist Home Concrete and Metal Exteriors
  • Concrete staircase with marble columns and white walls in a minimalist home interior design rendering.Minimalist Home Concrete Stairs Marble Columns 3D
  • A minimalist home decor setup featuring plastic spheres and a hammer on a white table.Minimalist Home Decor in Plastic
  • A minimalist home decor setup featuring wooden and glass elements, including a stack of curved wooden stools and a plant arraMinimalist Home Decor: Wooden and Glass Elements
  • Modern minimalist home entry with a black armchair, white shelving unit, and wooden floor.Minimalist Home Entry
  • Minimalist architectural floor plan featuring residential living spaces and functional zones.Minimalist Home Floor Plan