FeelDesign LogoFeelDesign

Minimalist House Floor Plan

Sophisticated Exterior Project
Sophisticated Exterior Project

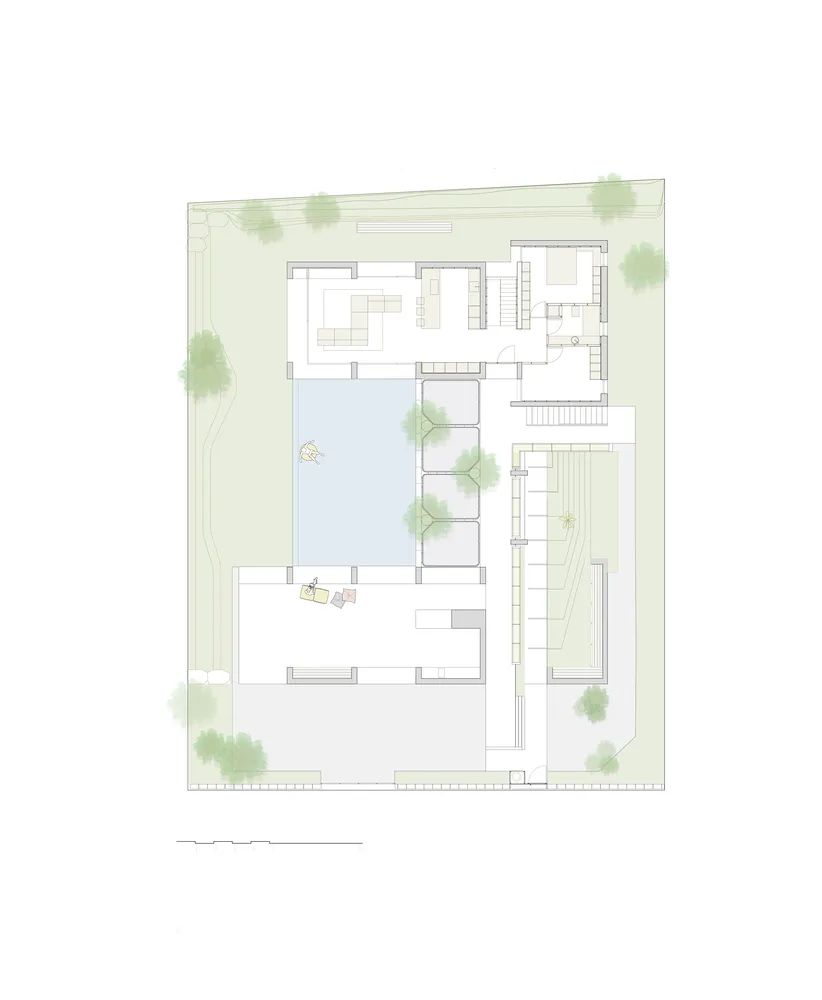
A minimalist residential floor plan featuring a clean, open design with a focus on simplicity and functionality.

Minimalist House Floor Plan

minimalist · minimalist · residential floor plan

Minimalist house showcasing functional living spaces and open design for modern living environment

Tags

minimalist architectureresidential designopen-plan livingmodern interiorfunctional spaces

Minimalist House Floor Plan

minimalist · minimalist · residential floor plan

Minimalist house showcasing functional living spaces and open design for modern living environment

Tags

minimalist architectureresidential designopen-plan livingmodern interiorfunctional spaces

About this design

A minimalist residential floor plan featuring a clean, open design with a focus on simplicity and functionality.

Style
minimalist
Materials
minimalist
Subject
residential floor plan

Related minimalist designs

  • A minimalist storage room with white shelves holding various household items, set against a clean and modern background.Minimalist Storage Room with White Shelves
  • Modern kitchen featuring artistic black and white marble floor tiles with geometric patterns, wooden cabinets, and minimalistModern Kitchen in Terrazzo
  • A minimalist bookstore featuring wooden furniture and shelves lined with books.Minimalist Bookstore Wood
  • A minimalist living room with a brown upholstered sofa and white sheer curtains on the window, creating a serene and modern aMinimalist Living Room Sofa
  • A minimalist white interior space featuring a curved white wall and a person standing in the foreground.Minimalist White Interior
  • A minimalist living area with wooden elements and natural light.Minimalist Living Space
  • A minimalist interior design featuring a staircase with concrete tiles and a simple door.Minimalist Interior Staircase with Concrete Tiles
  • Minimalist living room with white and neutral-colored furniture and decor.Minimalist Living Room with Neutral Tones

Minimalist House Floor Plan

Sophisticated Exterior Project

Sophisticated Exterior Project

A minimalist residential floor plan featuring a clean, open design with a focus on simplicity and functionality.

Minimalist House Floor Plan

minimalist · minimalist · residential floor plan

Minimalist house showcasing functional living spaces and open design for modern living environment

Tags

minimalist architectureresidential designopen-plan livingmodern interiorfunctional spaces

Minimalist House Floor Plan

minimalist · minimalist · residential floor plan

Minimalist house showcasing functional living spaces and open design for modern living environment

Tags

minimalist architectureresidential designopen-plan livingmodern interiorfunctional spaces

About this design

A minimalist residential floor plan featuring a clean, open design with a focus on simplicity and functionality.

Style
minimalist
Materials
minimalist
Subject
residential floor plan

Related minimalist designs

  • A minimalist storage room with white shelves holding various household items, set against a clean and modern background.Minimalist Storage Room with White Shelves
  • Modern kitchen featuring artistic black and white marble floor tiles with geometric patterns, wooden cabinets, and minimalistModern Kitchen in Terrazzo
  • A minimalist bookstore featuring wooden furniture and shelves lined with books.Minimalist Bookstore Wood
  • A minimalist living room with a brown upholstered sofa and white sheer curtains on the window, creating a serene and modern aMinimalist Living Room Sofa
  • A minimalist white interior space featuring a curved white wall and a person standing in the foreground.Minimalist White Interior
  • A minimalist living area with wooden elements and natural light.Minimalist Living Space
  • A minimalist interior design featuring a staircase with concrete tiles and a simple door.Minimalist Interior Staircase with Concrete Tiles
  • Minimalist living room with white and neutral-colored furniture and decor.Minimalist Living Room with Neutral Tones