FeelDesign LogoFeelDesign

Minimalist Interior Concrete

Industrial Floor Plan Project
Industrial Floor Plan Project

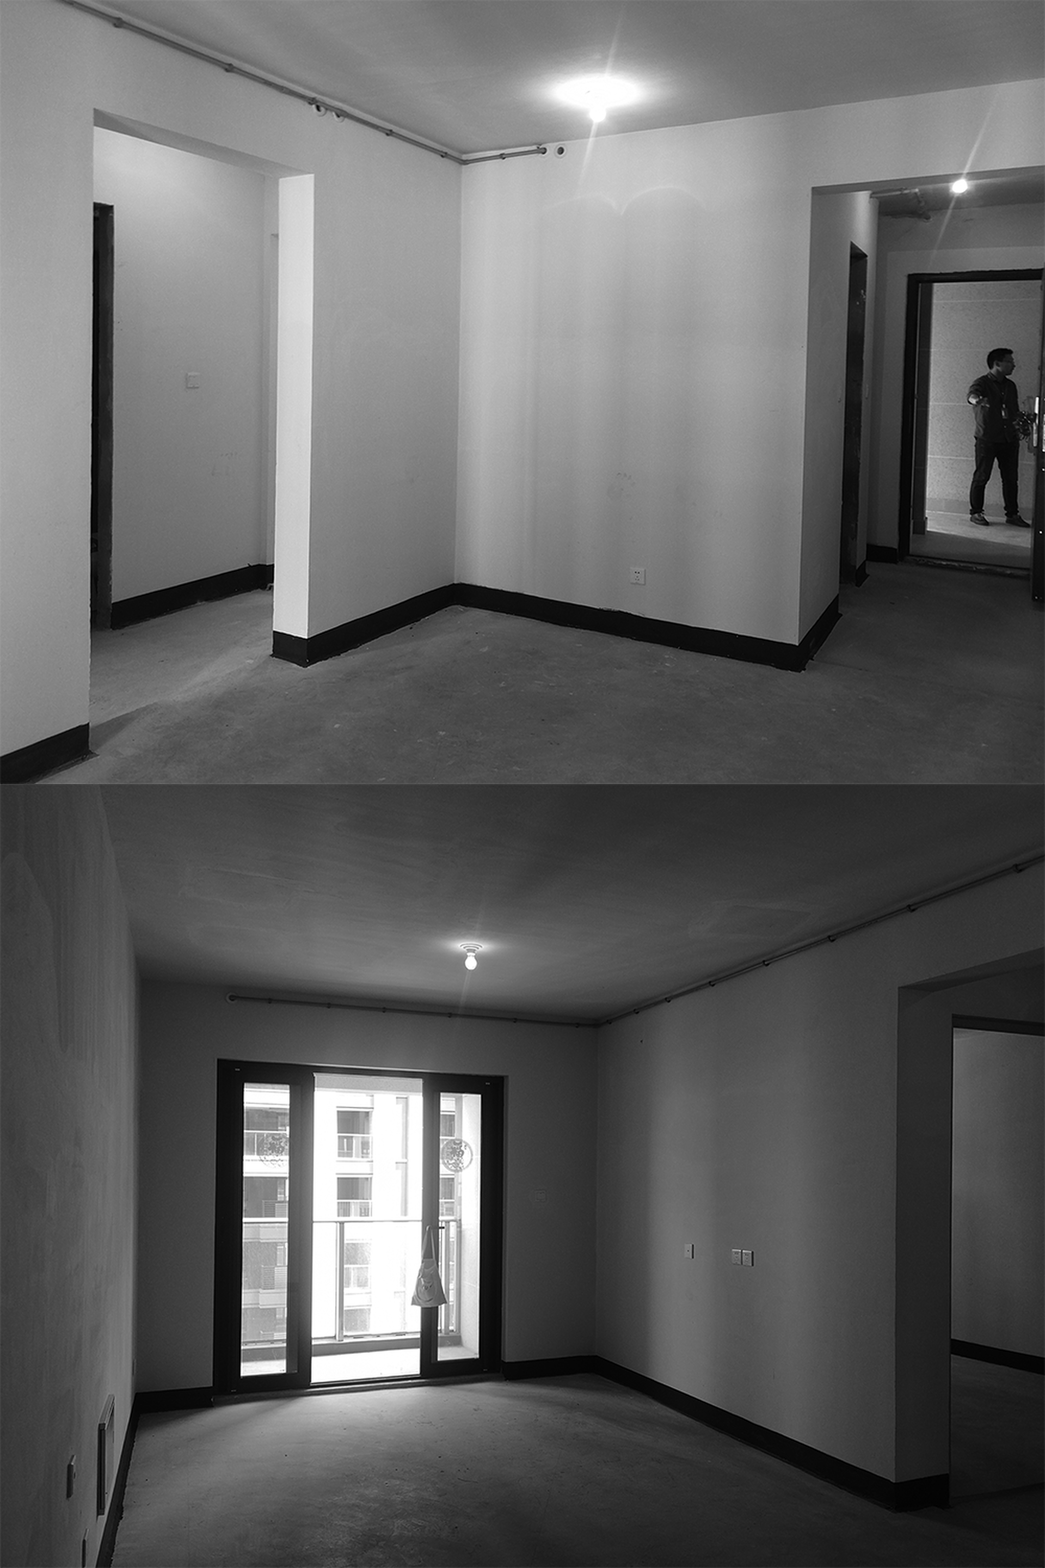
A minimalist interior space featuring concrete walls and floors.

Minimalist Interior Concrete

minimalist · concrete · interior

Modern, minimalist style interior with concrete walls and floors, showcasing a sleek, urban design.

Tags

minimalistinteriorconcretemodernurban

Minimalist Interior Concrete

minimalist · concrete · interior

Modern, minimalist style interior with concrete walls and floors, showcasing a sleek, urban design.

Tags

minimalistinteriorconcretemodernurban

About this design

A minimalist interior space featuring concrete walls and floors.

Style
minimalist
Materials
concrete
Subject
interior

Related minimalist designs

  • Modern minimalist residential kitchen featuring marble countertops and backsplash with a vase of autumn flowers and various fMinimalist Residential Kitchen with Marble
  • A minimalist staircase constructed from metallic materials in an industrial setting.Minimalist Staircase Metallic
  • A minimalist living room featuring a black armchair with woven cane backrest, a black coffee table, and a large window with wMinimalist Living Room with Wood and Ceramic
  • A minimalist residential floor plan with labeled rooms for porch, open kitchen, dining room, living room, guest bedroom, mastMinimalist Residential Layout
  • A minimalist interior design featuring a combination of wood, glass, and metal materials.Minimalist Interior with Wood, Glass, and Metal
  • A minimalist kitchen with a marble wooden bar, wooden ceiling beams, and neutral tones.Minimalist Kitchen with Marble Wood Bar
  • Modern kitchen with wooden cabinets and marble countertopMinimalist Interior Design: Wood and Marble
  • Modern minimalist living room with marble flooring and walls, featuring sleek, clean lines and a serene atmosphere.Modern Minimalist Marble Living Room

Minimalist Interior Concrete

Industrial Floor Plan Project

Industrial Floor Plan Project

A minimalist interior space featuring concrete walls and floors.

Minimalist Interior Concrete

minimalist · concrete · interior

Modern, minimalist style interior with concrete walls and floors, showcasing a sleek, urban design.

Tags

minimalistinteriorconcretemodernurban

Minimalist Interior Concrete

minimalist · concrete · interior

Modern, minimalist style interior with concrete walls and floors, showcasing a sleek, urban design.

Tags

minimalistinteriorconcretemodernurban

About this design

A minimalist interior space featuring concrete walls and floors.

Style
minimalist
Materials
concrete
Subject
interior

Related minimalist designs

  • Modern minimalist residential kitchen featuring marble countertops and backsplash with a vase of autumn flowers and various fMinimalist Residential Kitchen with Marble
  • A minimalist staircase constructed from metallic materials in an industrial setting.Minimalist Staircase Metallic
  • A minimalist living room featuring a black armchair with woven cane backrest, a black coffee table, and a large window with wMinimalist Living Room with Wood and Ceramic
  • A minimalist residential floor plan with labeled rooms for porch, open kitchen, dining room, living room, guest bedroom, mastMinimalist Residential Layout
  • A minimalist interior design featuring a combination of wood, glass, and metal materials.Minimalist Interior with Wood, Glass, and Metal
  • A minimalist kitchen with a marble wooden bar, wooden ceiling beams, and neutral tones.Minimalist Kitchen with Marble Wood Bar
  • Modern kitchen with wooden cabinets and marble countertopMinimalist Interior Design: Wood and Marble
  • Modern minimalist living room with marble flooring and walls, featuring sleek, clean lines and a serene atmosphere.Modern Minimalist Marble Living Room