FeelDesign LogoFeelDesign

Minimalist Indoor Architecture Design

Minimalist Floor Plan Interior 1
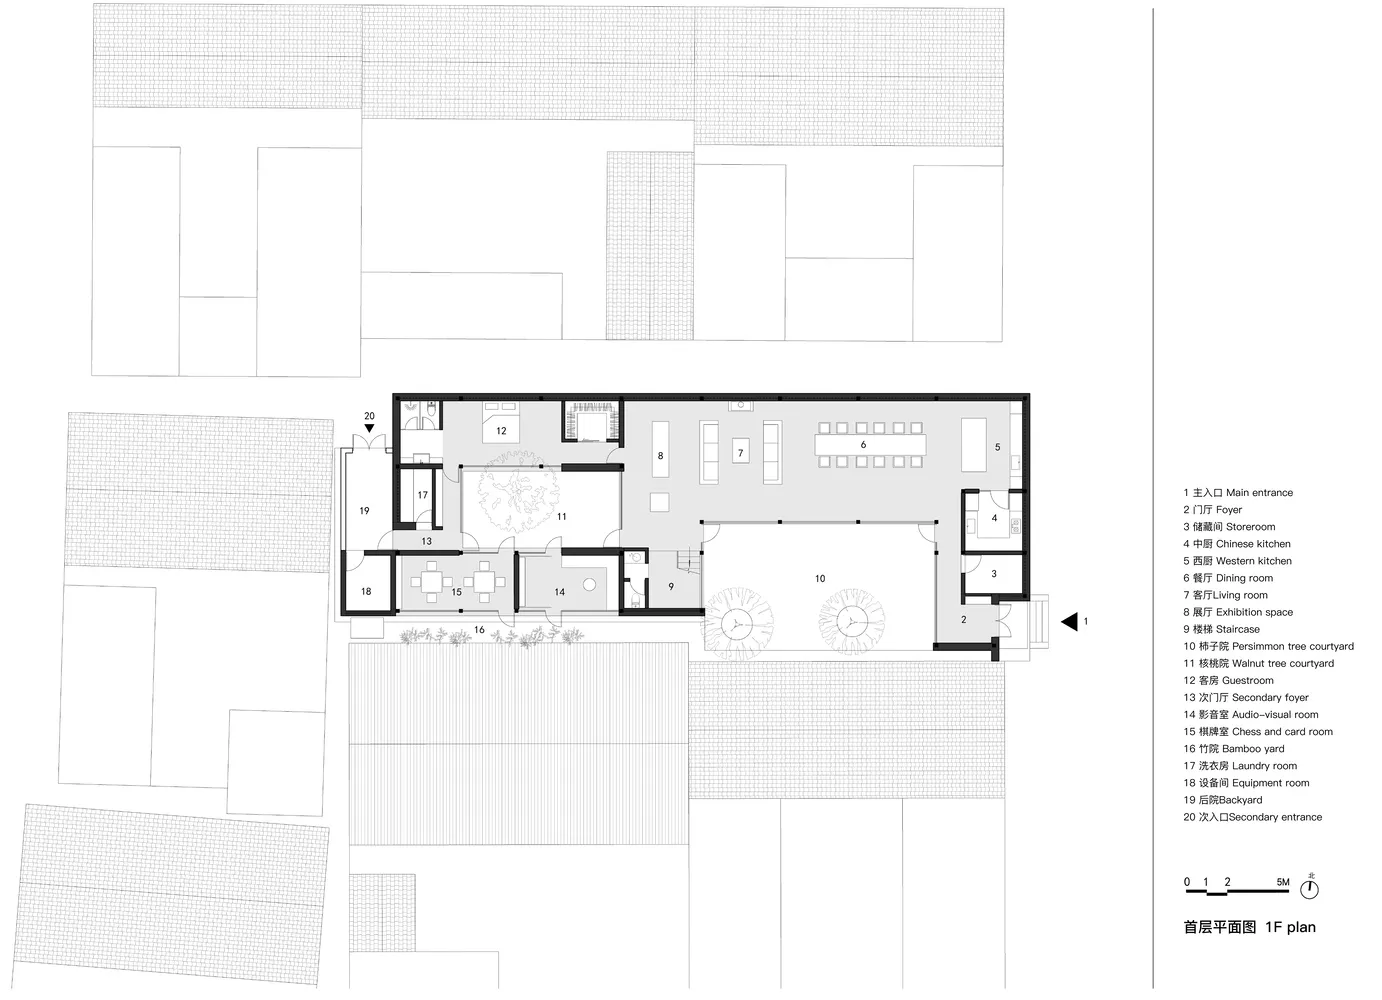
Minimalist Floor Plan Interior 1

Minimalist indoor design drawing representing architectural and interior design elements.

Minimalist Indoor Architecture Design

architecture · represented · interior design

Minimalist Architecture and Interior Design showcasing Space Utilization, Clean Lines, and Modern Aesthetics for Modern Living Environments.

Tags

architecturalminimalistinteriordesignspace

Minimalist Indoor Architecture Design

architecture · represented · interior design

Minimalist Architecture and Interior Design showcasing Space Utilization, Clean Lines, and Modern Aesthetics for Modern Living Environments.

Tags

architecturalminimalistinteriordesignspace

About this design

Minimalist indoor design drawing representing architectural and interior design elements.

Style
architecture
Materials
represented
Subject
interior design

Related architecture designs

  • A modern interior space with concrete walls and minimalist design.Modern Interior Concrete
  • Modern building facade with large glass windows and white wallsModern White Walls with Glass Windows
  • A technical drawing of a rectangular space divided into multiple rooms and areas.Floor Plan Technical Drawing
  • Modern interior with a metal grid wall and wooden ceiling beams.Modern Interior Metal Grid
  • A minimalist concrete interior space with skylights and a woman standing in front of an archway.Modern Interior Concrete Lighting
  • Concrete interior space with a large window and natural light.Modern Interior Concrete Lighting
  • Modern architectural design featuring concrete construction elements.Modern Architecture Concrete
  • Modern residential exterior featuring bamboo deck and forest backdrop.Modern Residential Exterior Bamboo

Minimalist Indoor Architecture Design

Minimalist Floor Plan Interior 1

Minimalist Floor Plan Interior 1

Minimalist indoor design drawing representing architectural and interior design elements.

Minimalist Indoor Architecture Design

architecture · represented · interior design

Minimalist Architecture and Interior Design showcasing Space Utilization, Clean Lines, and Modern Aesthetics for Modern Living Environments.

Tags

architecturalminimalistinteriordesignspace

Minimalist Indoor Architecture Design

architecture · represented · interior design

Minimalist Architecture and Interior Design showcasing Space Utilization, Clean Lines, and Modern Aesthetics for Modern Living Environments.

Tags

architecturalminimalistinteriordesignspace

About this design

Minimalist indoor design drawing representing architectural and interior design elements.

Style
architecture
Materials
represented
Subject
interior design

Related architecture designs

  • A modern interior space with concrete walls and minimalist design.Modern Interior Concrete
  • Modern building facade with large glass windows and white wallsModern White Walls with Glass Windows
  • A technical drawing of a rectangular space divided into multiple rooms and areas.Floor Plan Technical Drawing
  • Modern interior with a metal grid wall and wooden ceiling beams.Modern Interior Metal Grid
  • A minimalist concrete interior space with skylights and a woman standing in front of an archway.Modern Interior Concrete Lighting
  • Concrete interior space with a large window and natural light.Modern Interior Concrete Lighting
  • Modern architectural design featuring concrete construction elements.Modern Architecture Concrete
  • Modern residential exterior featuring bamboo deck and forest backdrop.Modern Residential Exterior Bamboo