FeelDesign LogoFeelDesign

Minimalist Interior Floor Plan

Chic Floor Plan Project
Chic Floor Plan Project

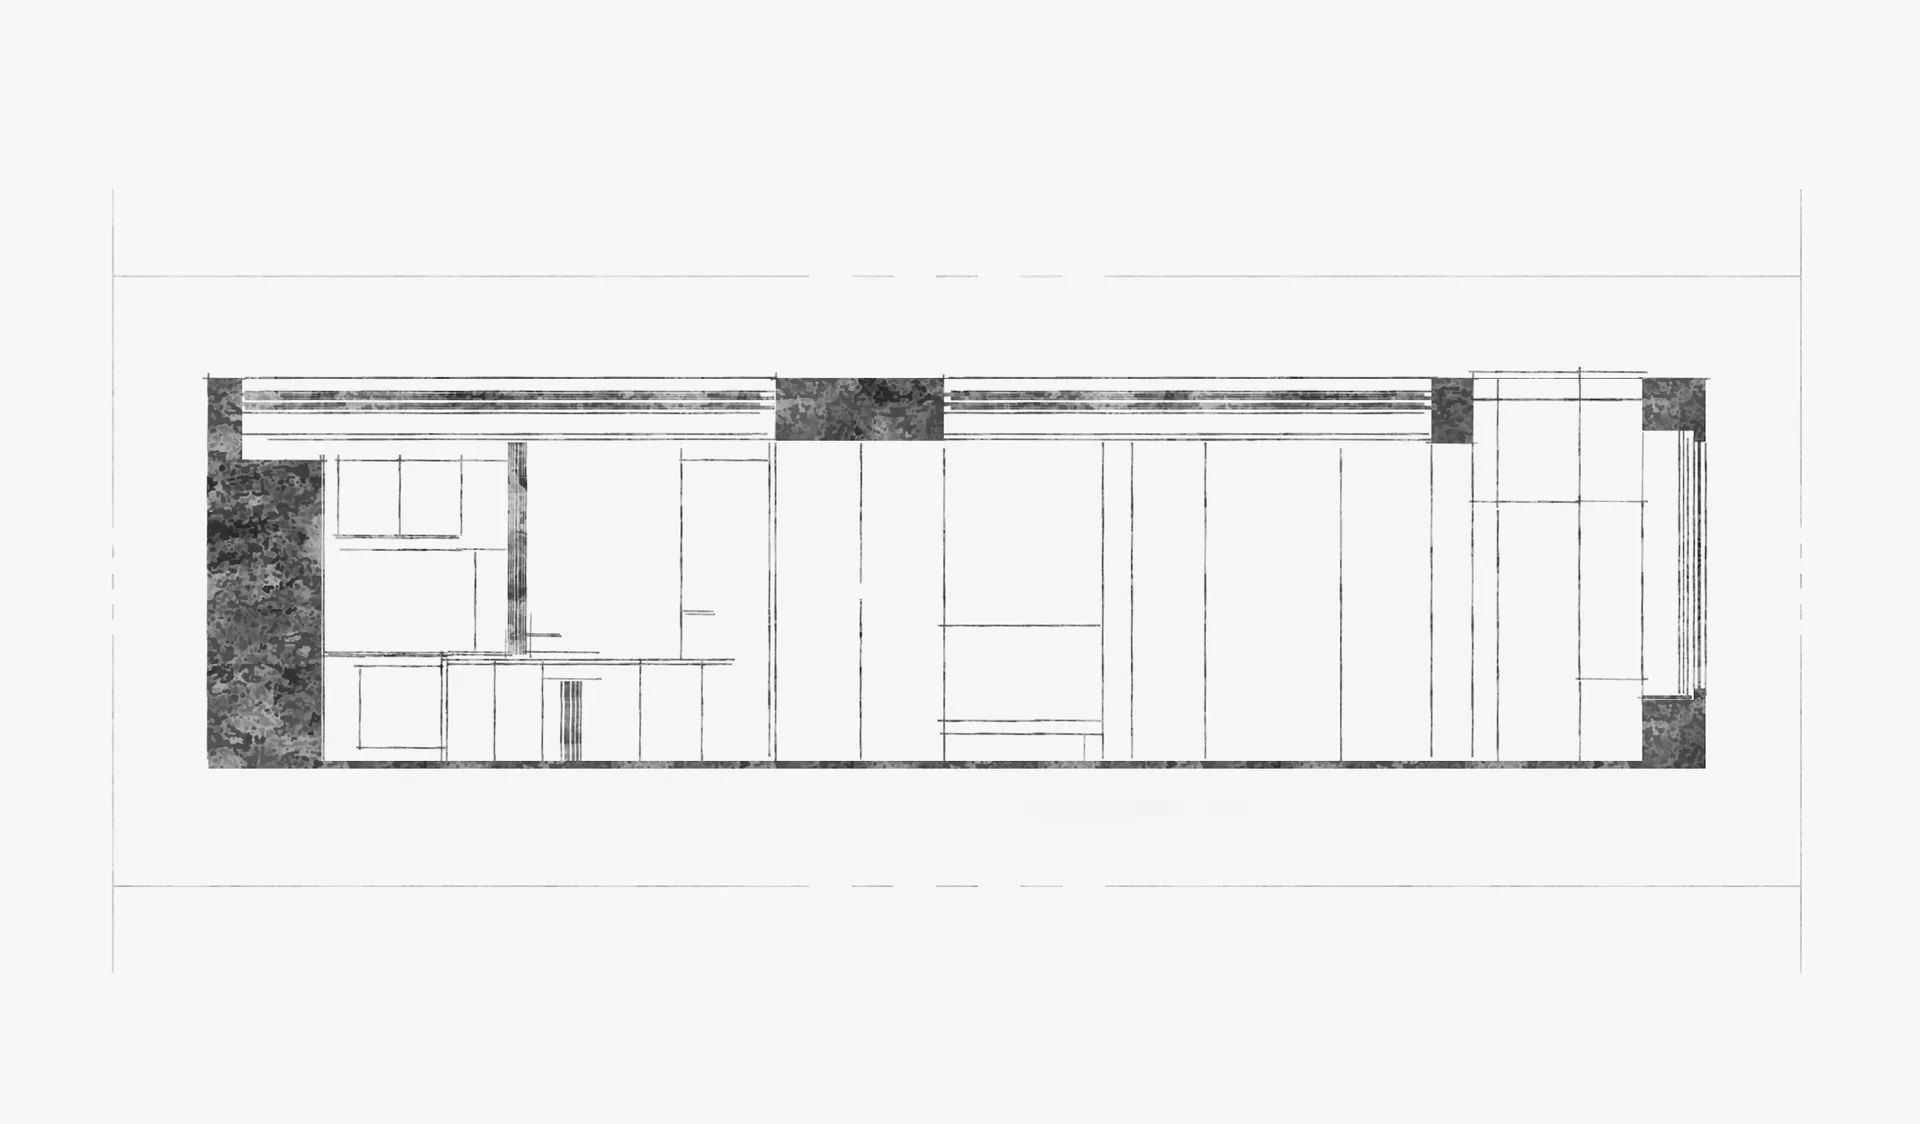
A minimalist floor plan of a residential interior with clean lines and open spaces.

Minimalist Interior Floor Plan

minimalist · mixed media · residential interior

Minimalist residential interior showcasing clean lines and open spaces for modern living

Tags

minimalisminterior designfloor planresidentialmodern

Minimalist Interior Floor Plan

minimalist · mixed media · residential interior

Minimalist residential interior showcasing clean lines and open spaces for modern living

Tags

minimalisminterior designfloor planresidentialmodern

About this design

A minimalist floor plan of a residential interior with clean lines and open spaces.

Style
minimalist
Materials
mixed media
Subject
residential interior

Related minimalist designs

  • A minimalist office space with white walls and a blue carpet.Modern Office Space with White Design
  • A minimalist metal icon mounted on a wall.Minimalist Interior Metal Icon
  • A minimalist interior design with a glass wall and curved white walls.Minimalist Interior with Glass Window
  • Modern retail storefront with glass façade, concrete pillars, and stone accents.Minimalist Retail Storefront with Glass, Concrete,
  • A minimalist interior design featuring concrete walls and floor.Minimalist Interior Concrete
  • A modern office space featuring concrete and metal elements.Modern Office Space Concrete Metal
  • A minimalist living room with a concrete table and brown chairs.Minimalist Living Room Concrete Table
  • A minimalist living room featuring a beige tufted sofa, a spherical floor lamp, and wooden cabinets against a plain wall on aMinimalist Interior with Neutral-Toned Fabrics and

Minimalist Interior Floor Plan

Chic Floor Plan Project

Chic Floor Plan Project

A minimalist floor plan of a residential interior with clean lines and open spaces.

Minimalist Interior Floor Plan

minimalist · mixed media · residential interior

Minimalist residential interior showcasing clean lines and open spaces for modern living

Tags

minimalisminterior designfloor planresidentialmodern

Minimalist Interior Floor Plan

minimalist · mixed media · residential interior

Minimalist residential interior showcasing clean lines and open spaces for modern living

Tags

minimalisminterior designfloor planresidentialmodern

About this design

A minimalist floor plan of a residential interior with clean lines and open spaces.

Style
minimalist
Materials
mixed media
Subject
residential interior

Related minimalist designs

  • A minimalist office space with white walls and a blue carpet.Modern Office Space with White Design
  • A minimalist metal icon mounted on a wall.Minimalist Interior Metal Icon
  • A minimalist interior design with a glass wall and curved white walls.Minimalist Interior with Glass Window
  • Modern retail storefront with glass façade, concrete pillars, and stone accents.Minimalist Retail Storefront with Glass, Concrete,
  • A minimalist interior design featuring concrete walls and floor.Minimalist Interior Concrete
  • A modern office space featuring concrete and metal elements.Modern Office Space Concrete Metal
  • A minimalist living room with a concrete table and brown chairs.Minimalist Living Room Concrete Table
  • A minimalist living room featuring a beige tufted sofa, a spherical floor lamp, and wooden cabinets against a plain wall on aMinimalist Interior with Neutral-Toned Fabrics and