FeelDesign LogoFeelDesign

Minimalist Interior Stairway Concrete

Elegant Floor Plan Design
Elegant Floor Plan Design

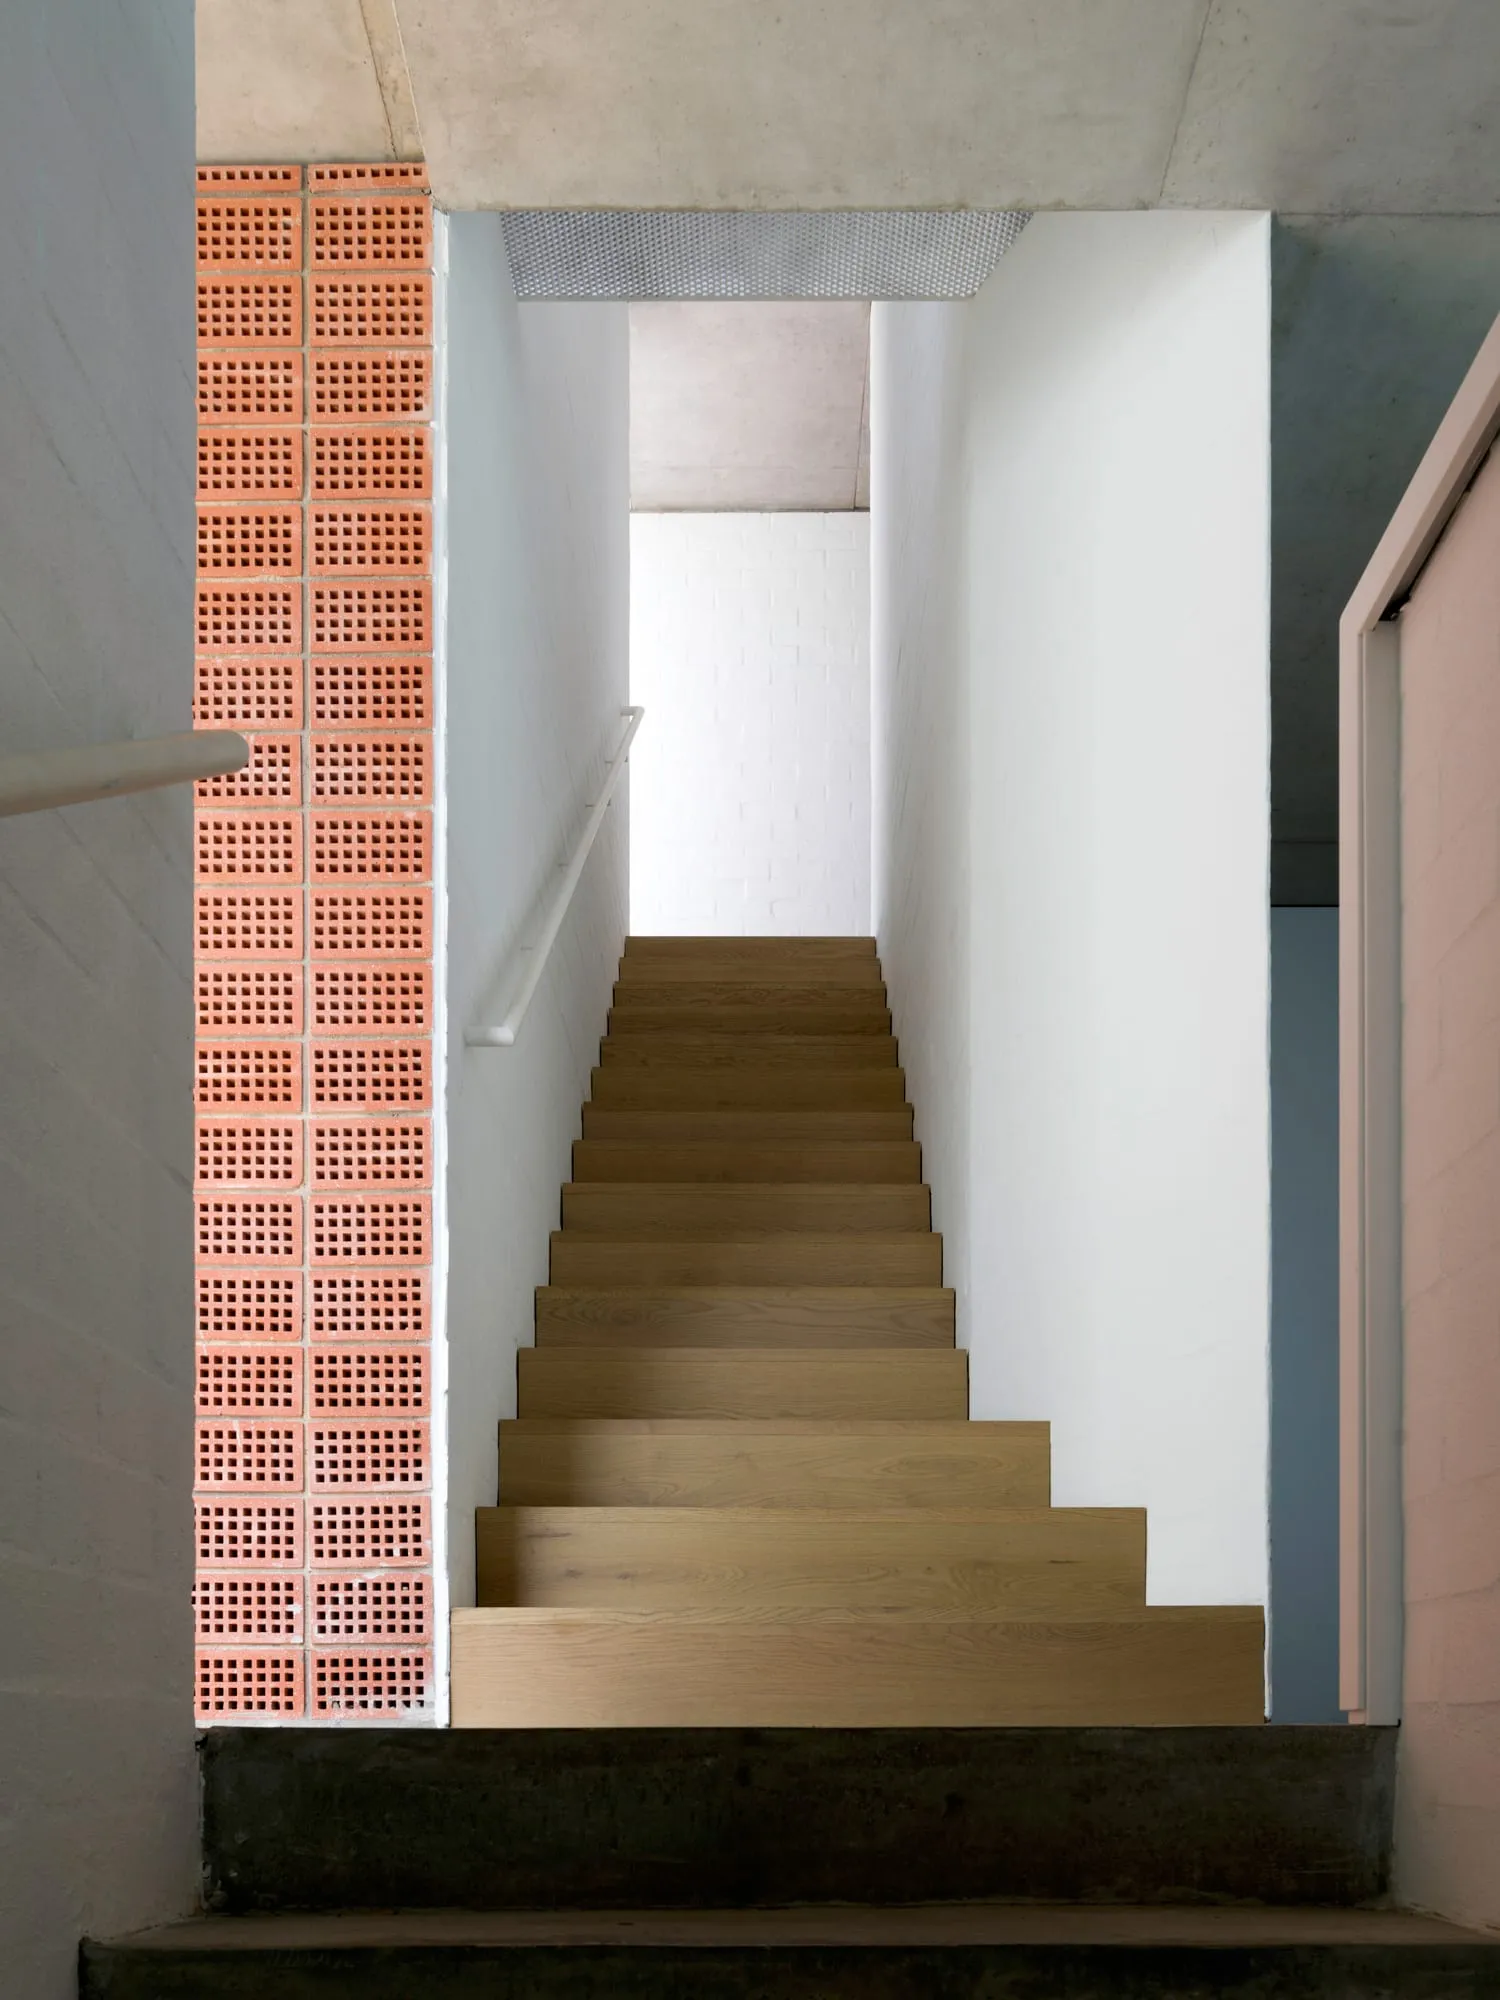
Modern minimalist staircase with concrete steps, white walls, and red brick wall.

Minimalist Interior Stairway Concrete

architecture · wood concrete brick · interior design

Minimalist architecture interior design showcasing concrete elements for modern aesthetic

Tags

minimalistarchitectureinterior designconcretestaircase

Minimalist Interior Stairway Concrete

architecture · wood concrete brick · interior design

Minimalist architecture interior design showcasing concrete elements for modern aesthetic

Tags

minimalistarchitectureinterior designconcretestaircase

About this design

Modern minimalist staircase with concrete steps, white walls, and red brick wall.

Style
architecture
Materials
wood concrete brick
Subject
interior design

Related architecture designs

  • An architectural floor plan of a restaurant featuring concrete and glass materials.Concrete Restaurant Floor Plan
  • Modern apartment layout with kitchen, living room, bedroom, and balcony.Modern Apartment Layout
  • A modern interior design featuring a concrete rockery with green ferns.Modern Interior Concrete Rockery
  • Second floor layout of a modern residential building with bedrooms, bathrooms, and a storage room.Modern Residential Second Floor Plan
  • A view of a modern residential interior showcasing textured curtains and a serene ocean view.Modern Residential Interior Textured Curtains
  • A traditional brick residential home with a stone wall and dry grass field.Traditional Brick Residence
  • A modern brick house with a tree in the foreground.Modern Brick House
  • Drawing of a brick building's exterior, showing various views and dimensions.Brick Exterior View

Minimalist Interior Stairway Concrete

Elegant Floor Plan Design

Elegant Floor Plan Design

Modern minimalist staircase with concrete steps, white walls, and red brick wall.

Minimalist Interior Stairway Concrete

architecture · wood concrete brick · interior design

Minimalist architecture interior design showcasing concrete elements for modern aesthetic

Tags

minimalistarchitectureinterior designconcretestaircase

Minimalist Interior Stairway Concrete

architecture · wood concrete brick · interior design

Minimalist architecture interior design showcasing concrete elements for modern aesthetic

Tags

minimalistarchitectureinterior designconcretestaircase

About this design

Modern minimalist staircase with concrete steps, white walls, and red brick wall.

Style
architecture
Materials
wood concrete brick
Subject
interior design

Related architecture designs

  • An architectural floor plan of a restaurant featuring concrete and glass materials.Concrete Restaurant Floor Plan
  • Modern apartment layout with kitchen, living room, bedroom, and balcony.Modern Apartment Layout
  • A modern interior design featuring a concrete rockery with green ferns.Modern Interior Concrete Rockery
  • Second floor layout of a modern residential building with bedrooms, bathrooms, and a storage room.Modern Residential Second Floor Plan
  • A view of a modern residential interior showcasing textured curtains and a serene ocean view.Modern Residential Interior Textured Curtains
  • A traditional brick residential home with a stone wall and dry grass field.Traditional Brick Residence
  • A modern brick house with a tree in the foreground.Modern Brick House
  • Drawing of a brick building's exterior, showing various views and dimensions.Brick Exterior View