FeelDesign LogoFeelDesign

Minimalist Kitchen with Open Space

Modern Living Room Concept
Modern Living Room Concept

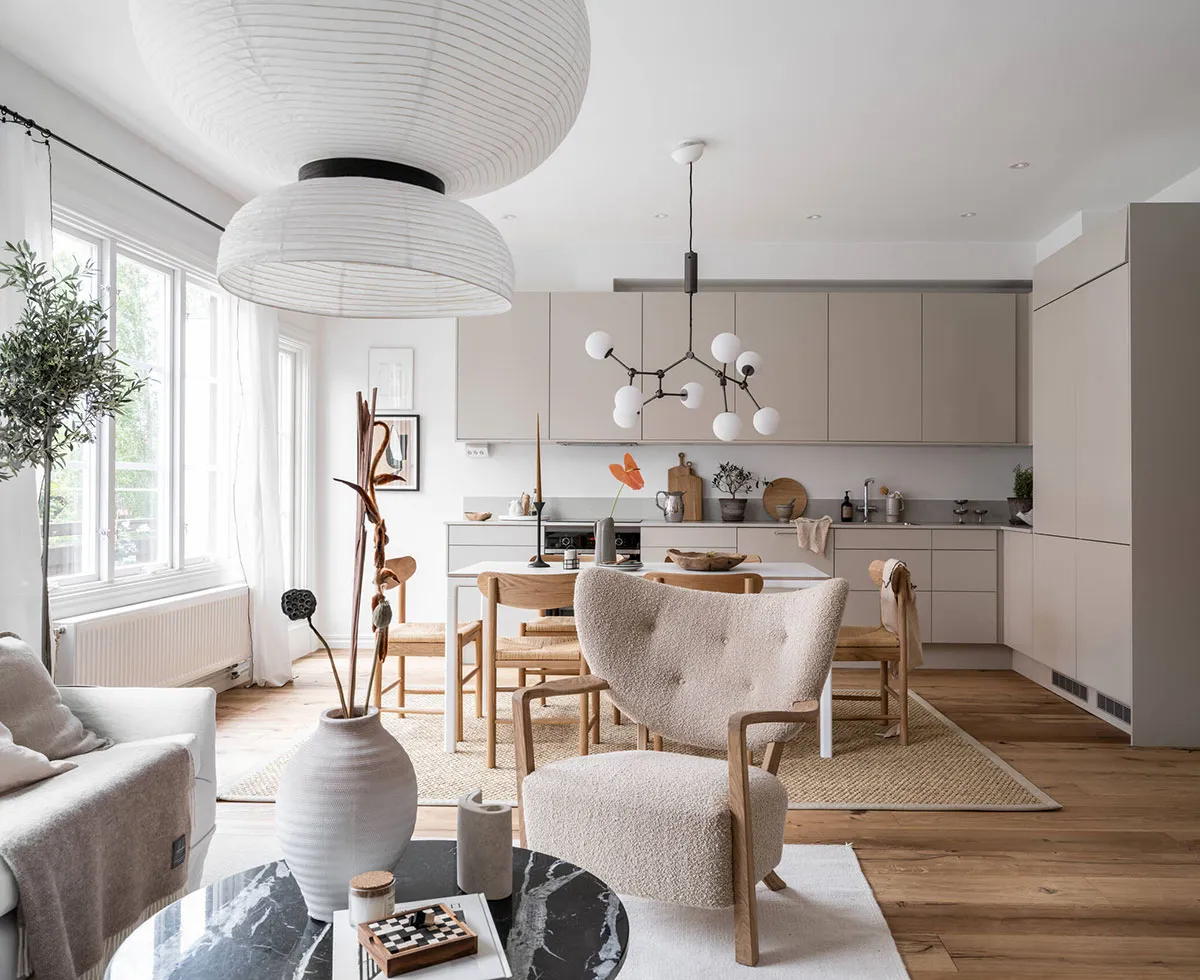
Modern, minimalist kitchen featuring open floor plan and a mix of neutral materials.

Minimalist Kitchen with Open Space

minimalist · mixed · residential kitchen

Adjective Kitchen showcasing Open Floor Plan for Modern Living

Tags

minimalismkitchenopen spaceneutral materialsmodern design

Minimalist Kitchen with Open Space

minimalist · mixed · residential kitchen

Adjective Kitchen showcasing Open Floor Plan for Modern Living

Tags

minimalismkitchenopen spaceneutral materialsmodern design

About this design

Modern, minimalist kitchen featuring open floor plan and a mix of neutral materials.

Style
minimalist
Materials
mixed
Subject
residential kitchen

Related minimalist designs

  • Minimalist kitchen pantry with wooden cabinets and shelves.Minimalist Kitchen Pantry
  • Organized wooden shelves in a minimalist kitchen pantry with botanicals in a vase on the left.Minimalist Kitchen Pantry
  • Modern minimalist kitchen featuring a plastic grid backsplash and clean, white cabinets.Minimalist Kitchen with Plastic Backsplash Grid
  • Modern minimalist kitchen featuring red cabinets and stainless steel appliances.Minimalist Kitchen with Red Cabinets
  • Modern minimalist kitchen with red cabinets, white countertops, and industrial-style elements.Minimalist Kitchen Red Material
  • Minimalist kitchen with modern design, featuring red steel and glass elements.Minimalist Kitchen with Red Steel and Glass
  • A minimalist kitchen with red tiles and white cabinets.Minimalist Kitchen with Red Tiles and White Cabine
  • A minimalist kitchen with refined materials, featuring a sleek stainless steel countertop and cabinets with clean lines.Minimalist Kitchen with Refined Materials