FeelDesign LogoFeelDesign

Minimalist Kitchen with White Counter

Industrial Floor Plan Interior
Industrial Floor Plan Interior

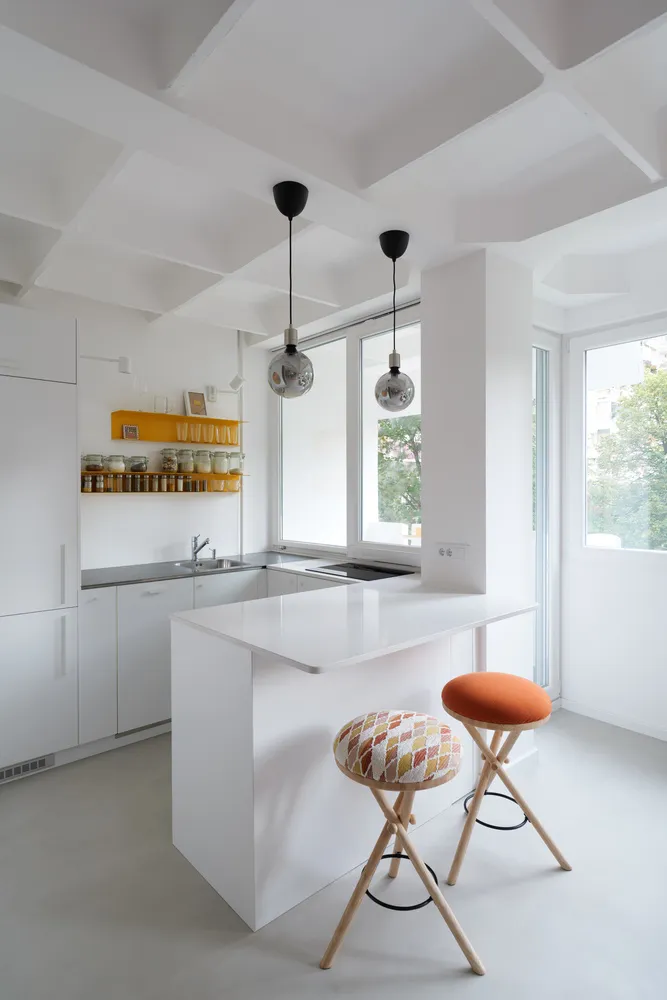
White, minimalist kitchen with a modern design.

Minimalist Kitchen with White Counter

minimalist · white surfaces · residential kitchen

Minimalist kitchen with white surfaces and a white countertop with a sink. A window provides natural light. Two stools sit at the counter, and storage shelves

Tags

minimalistwhite kitchenmodern interiorstorage shelvescountertop

Minimalist Kitchen with White Counter

minimalist · white surfaces · residential kitchen

Minimalist kitchen with white surfaces and a white countertop with a sink. A window provides natural light. Two stools sit at the counter, and storage shelves

Tags

minimalistwhite kitchenmodern interiorstorage shelvescountertop

About this design

White, minimalist kitchen with a modern design.

Style
minimalist
Materials
white surfaces
Subject
residential kitchen

Related minimalist designs

  • A minimalist interior design featuring a textured, concrete wall with warm lighting and wooden flooring.Modern Interior Concrete Wall
  • A minimalist bedroom with neutral-toned furniture and decor.Minimalist Bedroom With Neutral Tones
  • A minimalist cafeteria with tile walls and floors, featuring modern furniture and a sleek design.Minimalist Cafeteria with Tile Design
  • Modern minimalist interior design featuring a glass windowModern Interior Glass Window
  • Minimalist interior design featuring a concrete wall and taupe wall in a modern space.Minimalist Interior Design Concrete and Taupe Wall
  • Modern lobby entrance featuring glass walls.Modern Lobby Glass Façade
  • A minimalist entranceway featuring a tile wall and a green metal gate.Minimalist Entranceway with Tile
  • An empty, minimalist restaurant dining room with concrete walls, wooden furniture, and a skylight.Minimalist Restaurant Concrete Wood

Minimalist Kitchen with White Counter

Industrial Floor Plan Interior

Industrial Floor Plan Interior

White, minimalist kitchen with a modern design.

Minimalist Kitchen with White Counter

minimalist · white surfaces · residential kitchen

Minimalist kitchen with white surfaces and a white countertop with a sink. A window provides natural light. Two stools sit at the counter, and storage shelves

Tags

minimalistwhite kitchenmodern interiorstorage shelvescountertop

Minimalist Kitchen with White Counter

minimalist · white surfaces · residential kitchen

Minimalist kitchen with white surfaces and a white countertop with a sink. A window provides natural light. Two stools sit at the counter, and storage shelves

Tags

minimalistwhite kitchenmodern interiorstorage shelvescountertop

About this design

White, minimalist kitchen with a modern design.

Style
minimalist
Materials
white surfaces
Subject
residential kitchen

Related minimalist designs

  • A minimalist interior design featuring a textured, concrete wall with warm lighting and wooden flooring.Modern Interior Concrete Wall
  • A minimalist bedroom with neutral-toned furniture and decor.Minimalist Bedroom With Neutral Tones
  • A minimalist cafeteria with tile walls and floors, featuring modern furniture and a sleek design.Minimalist Cafeteria with Tile Design
  • Modern minimalist interior design featuring a glass windowModern Interior Glass Window
  • Minimalist interior design featuring a concrete wall and taupe wall in a modern space.Minimalist Interior Design Concrete and Taupe Wall
  • Modern lobby entrance featuring glass walls.Modern Lobby Glass Façade
  • A minimalist entranceway featuring a tile wall and a green metal gate.Minimalist Entranceway with Tile
  • An empty, minimalist restaurant dining room with concrete walls, wooden furniture, and a skylight.Minimalist Restaurant Concrete Wood