FeelDesign LogoFeelDesign

Minimalist Light Wood and Concrete Interior

Sophisticated Floor Plan Project
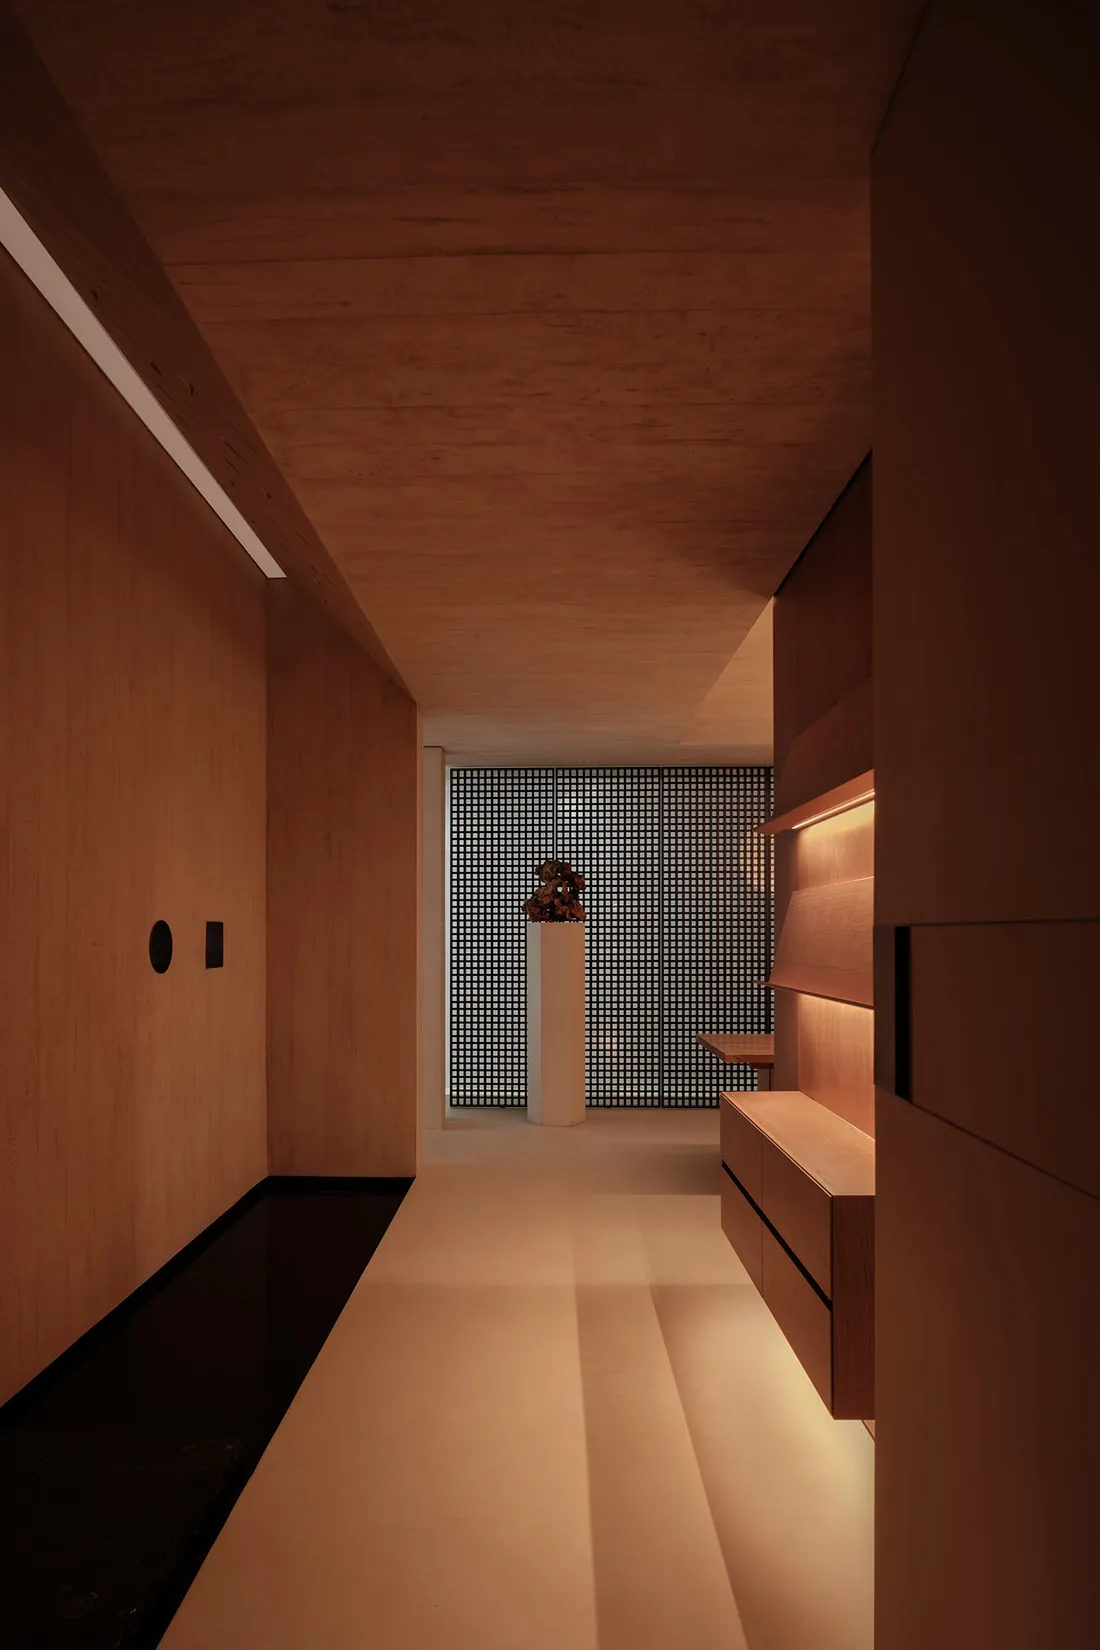
Sophisticated Floor Plan Project

A minimalist interior with light wood panels and concrete elements.

Minimalist Light Wood and Concrete Interior

minimalist architecture · wood and concrete · interior design

Minimalist Design showcasing Light Wood and Concrete for Elegant, Modern, and Natural Atmosphere.

Tags

minimalistinteriordesignlight woodconcrete

Minimalist Light Wood and Concrete Interior

minimalist architecture · wood and concrete · interior design

Minimalist Design showcasing Light Wood and Concrete for Elegant, Modern, and Natural Atmosphere.

Tags

minimalistinteriordesignlight woodconcrete

About this design

A minimalist interior with light wood panels and concrete elements.

Style
minimalist architecture
Materials
wood and concrete
Subject
interior design

Related minimalist architecture designs

  • Minimalist interior design featuring modern vertical concrete columnsVertical Concrete Columns Interior Design
  • Modern, minimalist living room with concrete walls, large glass windows, and a single wooden chairModern Minimalist Living Room Concrete Structure w
  • A modern retail storefront featuring glass and metal materials.Modern Retail Storefront Glass
  • Modern minimalist lobby interior with concrete walls and glass elements.Modern Minimalist Lobby Concrete and Glass
  • A minimalist interior space with metallic surfaces and circular lightingModern Minimalist Interior
  • A minimalist interior design with concrete materials and geometric shapes.Modern Minimalist Concrete Interior
  • A minimalist interior with wood paneling and a person standing in a darkened space.Minimalist Condo Interior Lighting
  • Person walking in front of a modern, minimalist architectural structure made of metallic materials.Flat Black Structure Minimalistic Interior

Minimalist Light Wood and Concrete Interior

Sophisticated Floor Plan Project

Sophisticated Floor Plan Project

A minimalist interior with light wood panels and concrete elements.

Minimalist Light Wood and Concrete Interior

minimalist architecture · wood and concrete · interior design

Minimalist Design showcasing Light Wood and Concrete for Elegant, Modern, and Natural Atmosphere.

Tags

minimalistinteriordesignlight woodconcrete

Minimalist Light Wood and Concrete Interior

minimalist architecture · wood and concrete · interior design

Minimalist Design showcasing Light Wood and Concrete for Elegant, Modern, and Natural Atmosphere.

Tags

minimalistinteriordesignlight woodconcrete

About this design

A minimalist interior with light wood panels and concrete elements.

Style
minimalist architecture
Materials
wood and concrete
Subject
interior design

Related minimalist architecture designs

  • Minimalist interior design featuring modern vertical concrete columnsVertical Concrete Columns Interior Design
  • Modern, minimalist living room with concrete walls, large glass windows, and a single wooden chairModern Minimalist Living Room Concrete Structure w
  • A modern retail storefront featuring glass and metal materials.Modern Retail Storefront Glass
  • Modern minimalist lobby interior with concrete walls and glass elements.Modern Minimalist Lobby Concrete and Glass
  • A minimalist interior space with metallic surfaces and circular lightingModern Minimalist Interior
  • A minimalist interior design with concrete materials and geometric shapes.Modern Minimalist Concrete Interior
  • A minimalist interior with wood paneling and a person standing in a darkened space.Minimalist Condo Interior Lighting
  • Person walking in front of a modern, minimalist architectural structure made of metallic materials.Flat Black Structure Minimalistic Interior