FeelDesign LogoFeelDesign

Minimalist Lighting Interior

Luxurious Floor Plan Interior
Luxurious Floor Plan Interior

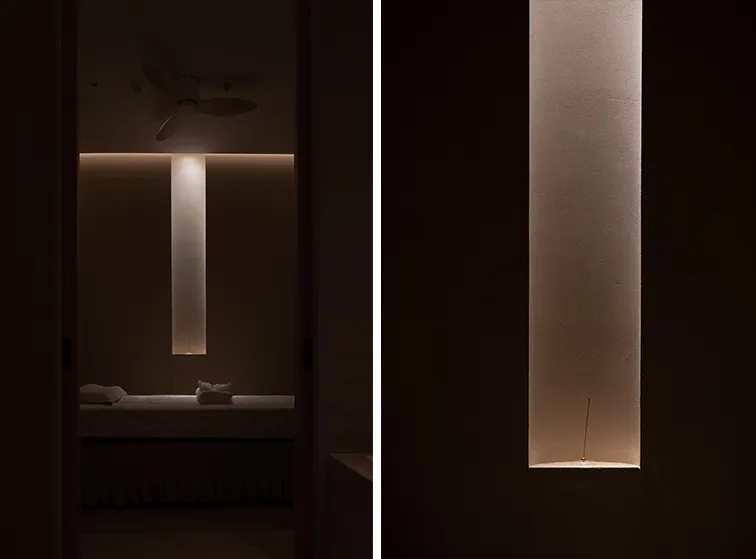
Minimalist interior with accent lighting in a dark room.

Minimalist Lighting Interior

architecture · lighting · interior design

A minimalist interior design featuring strategic accent lighting to create a cozy ambiance.

Tags

minimalistinterior-designaccent-lightingdark-ambientcozy-interior

Minimalist Lighting Interior

architecture · lighting · interior design

A minimalist interior design featuring strategic accent lighting to create a cozy ambiance.

Tags

minimalistinterior-designaccent-lightingdark-ambientcozy-interior

About this design

Minimalist interior with accent lighting in a dark room.

Style
architecture
Materials
lighting
Subject
interior design

Related architecture designs

  • A modern residential space featuring large glass windows overlooking a serene water view.Modern Residential Glass View
  • Traditional brick villa surrounded by lush greenery, featuring a modern interior design with large windows and natural light.Traditional Brick Villa Amidst Green Landscape
  • A modern residential building with a wooden roof and windows, surrounded by greenery and mountains.Modern Residential Building with Wood Roof
  • Landscape design depicted on paper, including mountains, trees, and buildings.Architecture Paper View
  • Stairs, stone fences, trees, and a building with stone walls and a concrete path.Stone Conrete Exterior Design
  • Modern Instagram feed floor plan layout with grid lines.Modern Instagram Feed Grid Layout
  • A residential complex nestled within a lush tea plantation, featuring modern architectural elements like concrete, glass, andTea Plantation Residential Complex Concrete Glass
  • Aerial view of a modern residential white house surrounded by green tea fields and mountains.Modern Residential White House

Minimalist Lighting Interior

Luxurious Floor Plan Interior

Luxurious Floor Plan Interior

Minimalist interior with accent lighting in a dark room.

Minimalist Lighting Interior

architecture · lighting · interior design

A minimalist interior design featuring strategic accent lighting to create a cozy ambiance.

Tags

minimalistinterior-designaccent-lightingdark-ambientcozy-interior

Minimalist Lighting Interior

architecture · lighting · interior design

A minimalist interior design featuring strategic accent lighting to create a cozy ambiance.

Tags

minimalistinterior-designaccent-lightingdark-ambientcozy-interior

About this design

Minimalist interior with accent lighting in a dark room.

Style
architecture
Materials
lighting
Subject
interior design

Related architecture designs

  • A modern residential space featuring large glass windows overlooking a serene water view.Modern Residential Glass View
  • Traditional brick villa surrounded by lush greenery, featuring a modern interior design with large windows and natural light.Traditional Brick Villa Amidst Green Landscape
  • A modern residential building with a wooden roof and windows, surrounded by greenery and mountains.Modern Residential Building with Wood Roof
  • Landscape design depicted on paper, including mountains, trees, and buildings.Architecture Paper View
  • Stairs, stone fences, trees, and a building with stone walls and a concrete path.Stone Conrete Exterior Design
  • Modern Instagram feed floor plan layout with grid lines.Modern Instagram Feed Grid Layout
  • A residential complex nestled within a lush tea plantation, featuring modern architectural elements like concrete, glass, andTea Plantation Residential Complex Concrete Glass
  • Aerial view of a modern residential white house surrounded by green tea fields and mountains.Modern Residential White House