FeelDesign LogoFeelDesign

Minimalist Living Room and Game Room

Industrial Floor Plan Design
Industrial Floor Plan Design

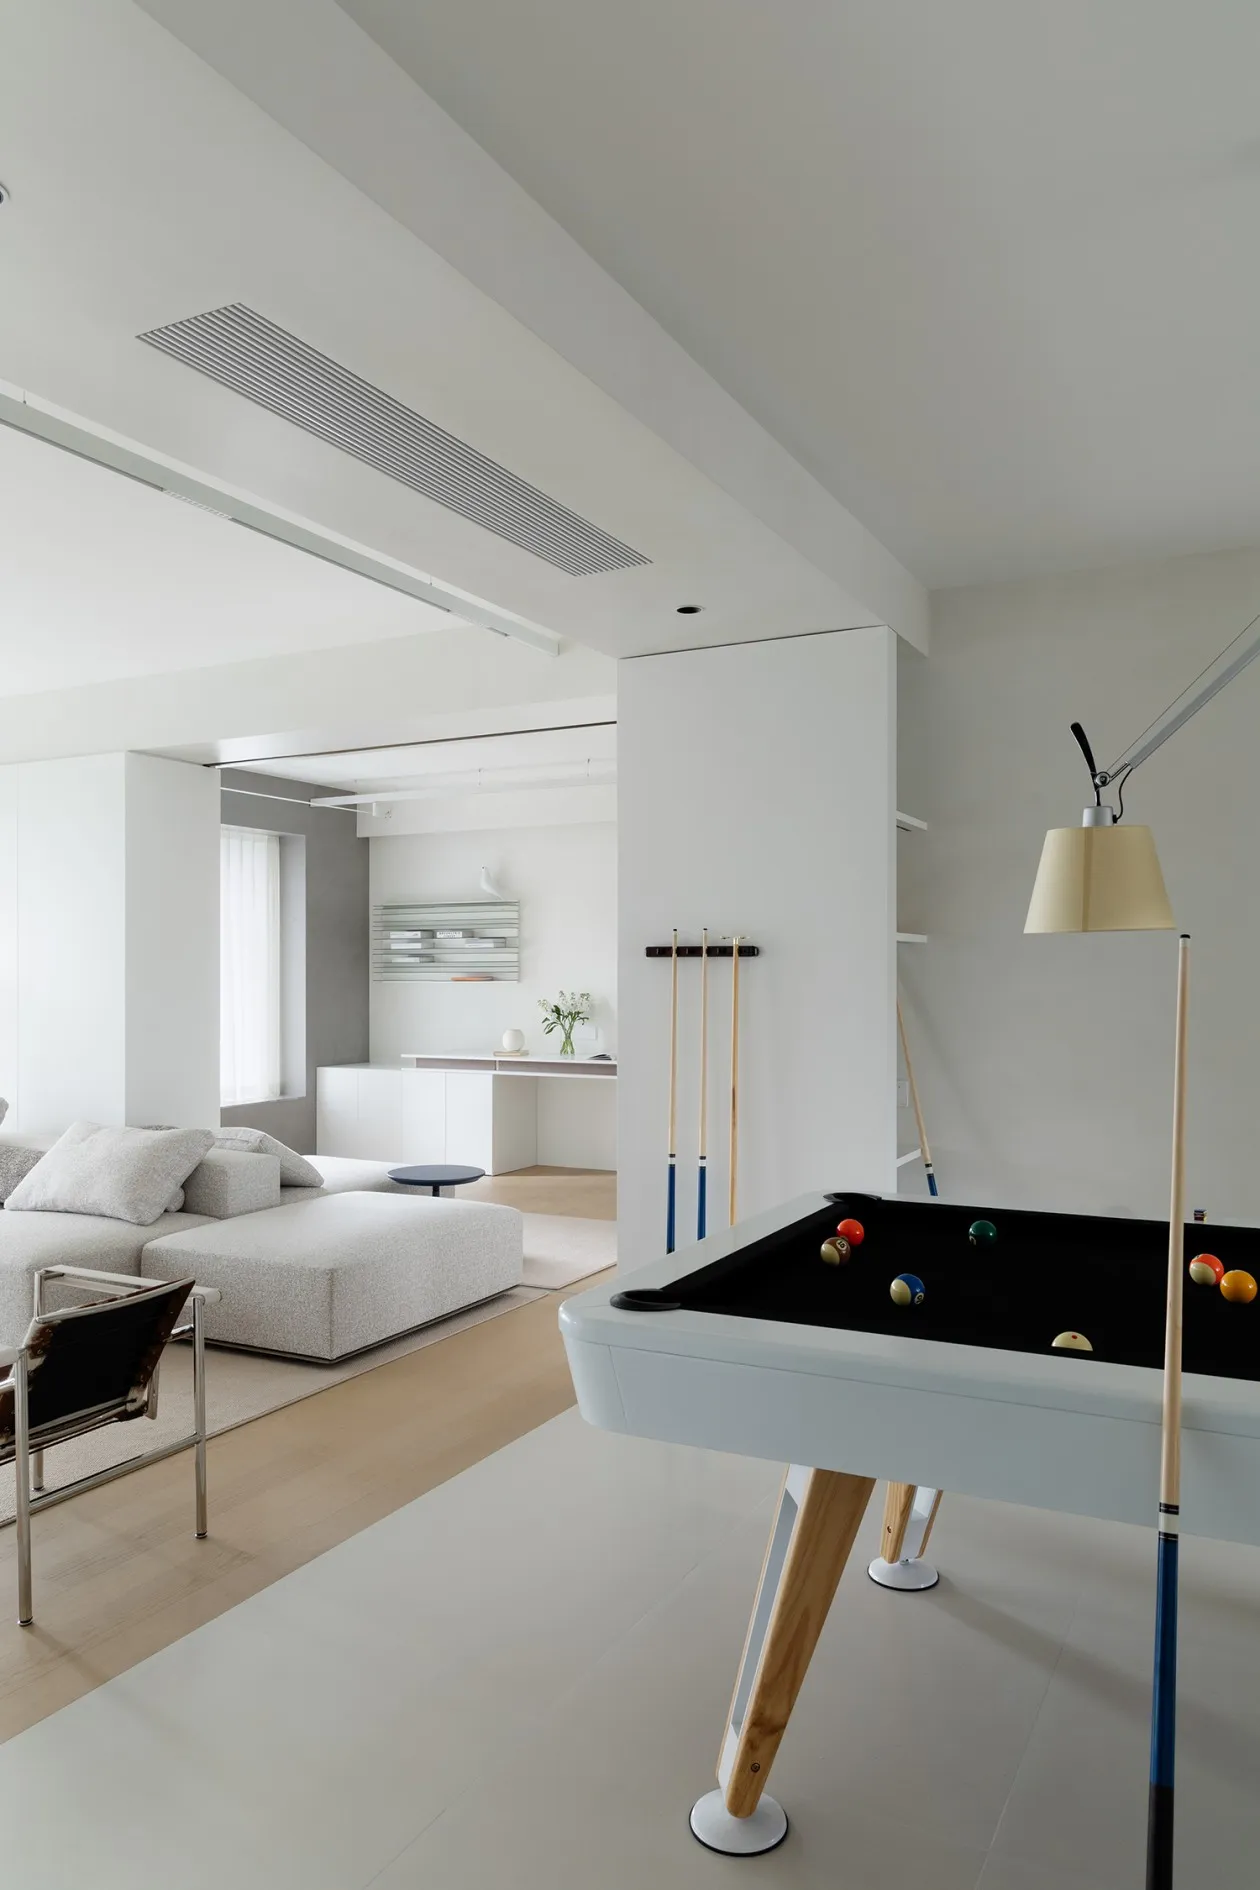
Modern minimalist living room and game room with a white pool table and a comfortable sofa.

Minimalist Living Room and Game Room

spatial design · minimalist · living room game room

A modern minimalist living room and game room featuring a white pool table and a comfortable sofa, perfect for relaxation and entertainment.

Tags

minimalistliving-roomgame-roommoderncomfortable-sofa

Minimalist Living Room and Game Room

spatial design · minimalist · living room game room

A modern minimalist living room and game room featuring a white pool table and a comfortable sofa, perfect for relaxation and entertainment.

Tags

minimalistliving-roomgame-roommoderncomfortable-sofa

About this design

Modern minimalist living room and game room with a white pool table and a comfortable sofa.

Style
spatial design
Materials
minimalist
Subject
living room game room

Related spatial design designs

  • A modern office lobby featuring large concrete planters with greenery and seating areas against large windows.Modern Office Concrete Interior
  • A modern building exterior featuring brick and glass materials.Modern Exterior - Brick and Glass
  • A detailed floor plan depicting the layout and organization of a bar-cafe integrated space.Bar-Cafe Integrated Space
  • Minimalist art installation featuring an aluminum grid structure in a dimly lit room with orange and black accents.Minimalist Installation Aluminum Grid
  • A restaurant exterior with wooden structures, glass windows, and lush greenery.Restaurant Exterior Wood Glass Greenery
  • A corner of an urban green space with sandstone and concrete structures, surrounded by lush greenery and trees.Urban Green Space with Sandstone Concrete Corner
  • Plan of a modern office space with open-plan layout, workstations, and conference room.Modern Office Space Plan
  • Modern entranceway with stone walls and a glass door, featuring greenery above and a wooden floor.Modern Entrance with Stone Walls and Glass Door

Minimalist Living Room and Game Room

Industrial Floor Plan Design

Industrial Floor Plan Design

Modern minimalist living room and game room with a white pool table and a comfortable sofa.

Minimalist Living Room and Game Room

spatial design · minimalist · living room game room

A modern minimalist living room and game room featuring a white pool table and a comfortable sofa, perfect for relaxation and entertainment.

Tags

minimalistliving-roomgame-roommoderncomfortable-sofa

Minimalist Living Room and Game Room

spatial design · minimalist · living room game room

A modern minimalist living room and game room featuring a white pool table and a comfortable sofa, perfect for relaxation and entertainment.

Tags

minimalistliving-roomgame-roommoderncomfortable-sofa

About this design

Modern minimalist living room and game room with a white pool table and a comfortable sofa.

Style
spatial design
Materials
minimalist
Subject
living room game room

Related spatial design designs

  • A modern office lobby featuring large concrete planters with greenery and seating areas against large windows.Modern Office Concrete Interior
  • A modern building exterior featuring brick and glass materials.Modern Exterior - Brick and Glass
  • A detailed floor plan depicting the layout and organization of a bar-cafe integrated space.Bar-Cafe Integrated Space
  • Minimalist art installation featuring an aluminum grid structure in a dimly lit room with orange and black accents.Minimalist Installation Aluminum Grid
  • A restaurant exterior with wooden structures, glass windows, and lush greenery.Restaurant Exterior Wood Glass Greenery
  • A corner of an urban green space with sandstone and concrete structures, surrounded by lush greenery and trees.Urban Green Space with Sandstone Concrete Corner
  • Plan of a modern office space with open-plan layout, workstations, and conference room.Modern Office Space Plan
  • Modern entranceway with stone walls and a glass door, featuring greenery above and a wooden floor.Modern Entrance with Stone Walls and Glass Door