Minimalist Living Room with Warm Wood Ceiling and Garden View

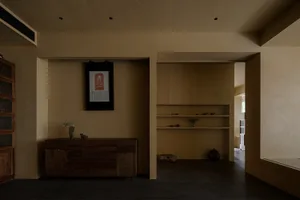
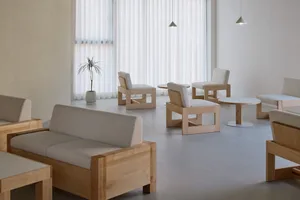
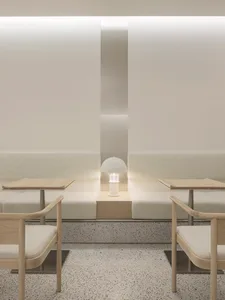
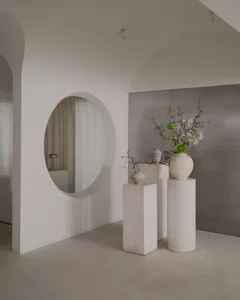
A Private Bathhouse in the Bay of Beijing
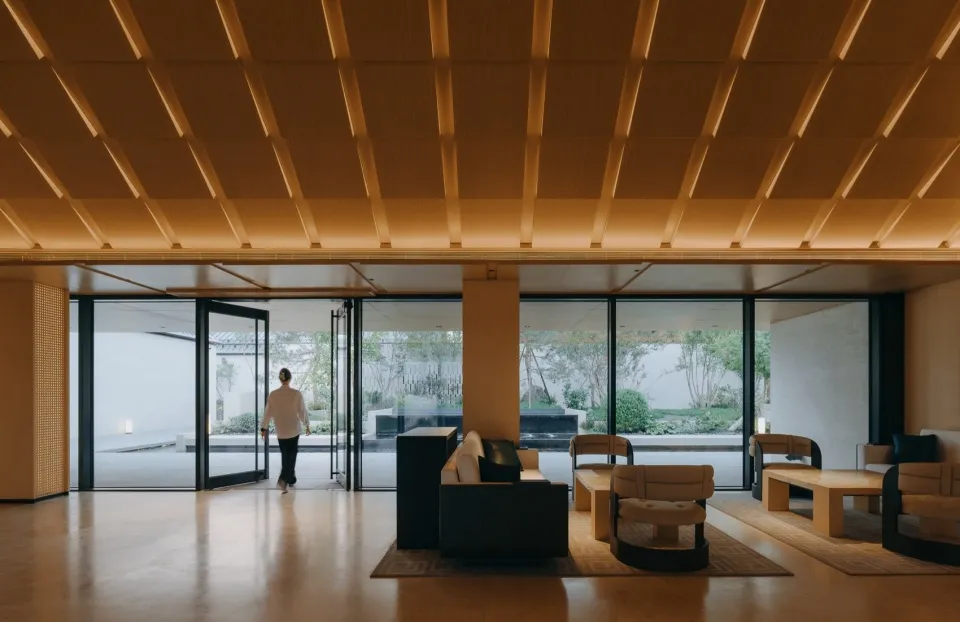
Minimalist Living Room with Warm Wood Ceiling and Garden View
living room · wood paneling · modern minimalist
A tranquil modern living space where natural light floods through expansive glass walls, complemented by a sculptural wood-paneled ceiling.
Minimalist Living Room with Warm Wood Ceiling and Garden View
living room · wood paneling · modern minimalist
A tranquil modern living space where natural light floods through expansive glass walls, complemented by a sculptural wood-paneled ceiling.
About this design
This spacious living room embodies contemporary minimalism with a strong emphasis on natural materials and seamless indoor-outdoor connection. The dominant feature is the dramatic wood-paneled ceiling with linear slats that emit a soft, warm ambient glow, creating a cocoon-like atmosphere. The color palette is serene and earthy, consisting of honey-toned oak, creamy neutrals, and deep charcoal accents. Floor-to-ceiling glass walls dissolve the boundary between interior and exterior, offering unobstructed views of a meticulously landscaped garden with water features. The furniture selection is low-profile and sculptural, featuring clean-lined sofas and rounded armchairs in textured neutral fabrics. The spatial layout is deliberately open, promoting flow and calm. This design perfectly suits design-conscious homeowners who value tranquility, natural light, and a sophisticated yet understated modern aesthetic.
- Style
- living room
- Materials
- wood paneling
- Subject
- modern minimalist