FeelDesign LogoFeelDesign

Minimalist Living Space

Sophisticated Bedroom Space
Sophisticated Bedroom Space

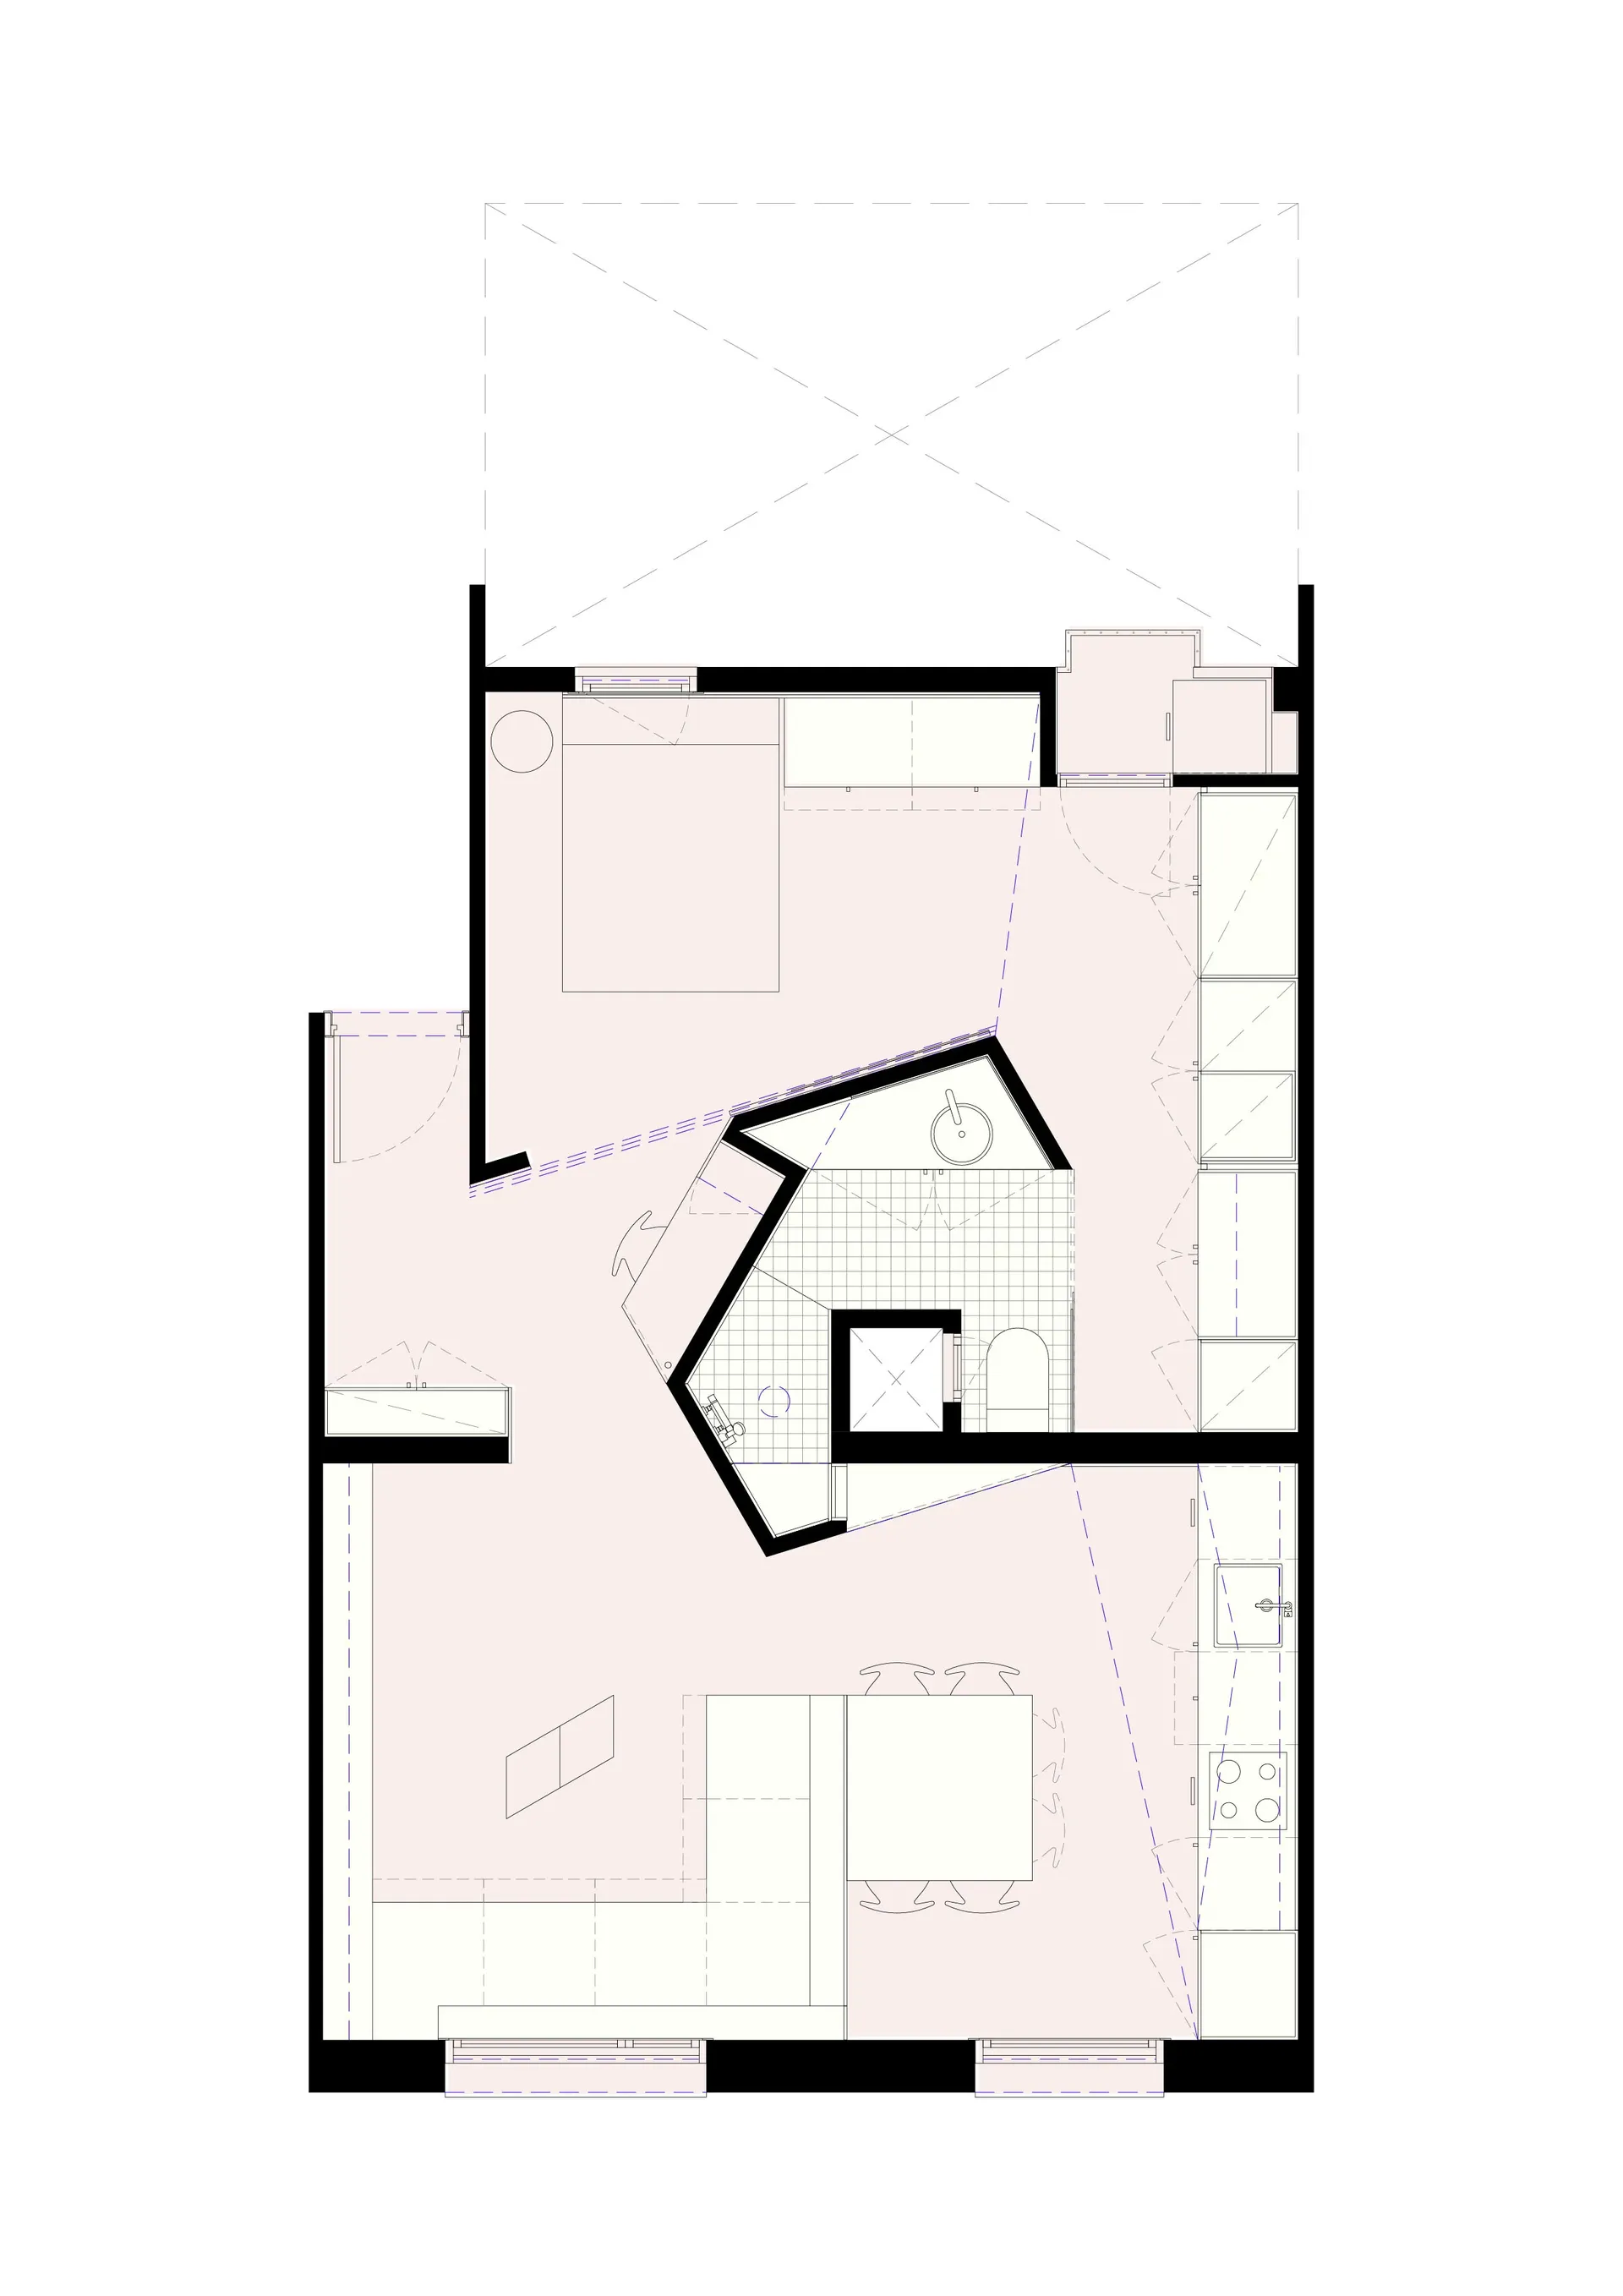
Floor plan of a minimalist living space with a modern design.

Minimalist Living Space

minimalist · mixed materials · living space

Adjective minimalist Space features Key Element for Benefit/Design Goal

Tags

minimalistliving-spacemodern-designopen-planefficient-space-utilization

Minimalist Living Space

minimalist · mixed materials · living space

Adjective minimalist Space features Key Element for Benefit/Design Goal

Tags

minimalistliving-spacemodern-designopen-planefficient-space-utilization

About this design

Floor plan of a minimalist living space with a modern design.

Style
minimalist
Materials
mixed materials
Subject
living space

Related minimalist designs

  • Minimalist living room with wooden flooring, a beige couch, and a white coffee table.Minimalist Living Room with Wood
  • A minimalist living room with wooden furniture and shelves.Minimalist Living Room with Wood
  • A minimalist living room with a gray sectional sofa, wood floor, and a side table with a glass and a small object.Modern Minimalist Living Room
  • A minimalist library with concrete walls and a large bookshelf filled with books.Minimalist Library Concrete
  • A modern, minimalist dining room featuring a large wooden table and chairs in a naturally-lit space.Modern Minimalist Dining Room with Wood Tables
  • A minimalist living room with wooden furniture and a white sofa.Minimalist Living Room with Wood Features
  • A minimalist interior space featuring a glass railing with a bronze bear statue.Minimalist Interior with Glass
  • A minimalist bedroom with concrete walls, bench seating, and a bed.Modern Minimalist Concrete Bedroom Interior

Minimalist Living Space

Sophisticated Bedroom Space

Sophisticated Bedroom Space

Floor plan of a minimalist living space with a modern design.

Minimalist Living Space

minimalist · mixed materials · living space

Adjective minimalist Space features Key Element for Benefit/Design Goal

Tags

minimalistliving-spacemodern-designopen-planefficient-space-utilization

Minimalist Living Space

minimalist · mixed materials · living space

Adjective minimalist Space features Key Element for Benefit/Design Goal

Tags

minimalistliving-spacemodern-designopen-planefficient-space-utilization

About this design

Floor plan of a minimalist living space with a modern design.

Style
minimalist
Materials
mixed materials
Subject
living space

Related minimalist designs

  • Minimalist living room with wooden flooring, a beige couch, and a white coffee table.Minimalist Living Room with Wood
  • A minimalist living room with wooden furniture and shelves.Minimalist Living Room with Wood
  • A minimalist living room with a gray sectional sofa, wood floor, and a side table with a glass and a small object.Modern Minimalist Living Room
  • A minimalist library with concrete walls and a large bookshelf filled with books.Minimalist Library Concrete
  • A modern, minimalist dining room featuring a large wooden table and chairs in a naturally-lit space.Modern Minimalist Dining Room with Wood Tables
  • A minimalist living room with wooden furniture and a white sofa.Minimalist Living Room with Wood Features
  • A minimalist interior space featuring a glass railing with a bronze bear statue.Minimalist Interior with Glass
  • A minimalist bedroom with concrete walls, bench seating, and a bed.Modern Minimalist Concrete Bedroom Interior