FeelDesign LogoFeelDesign

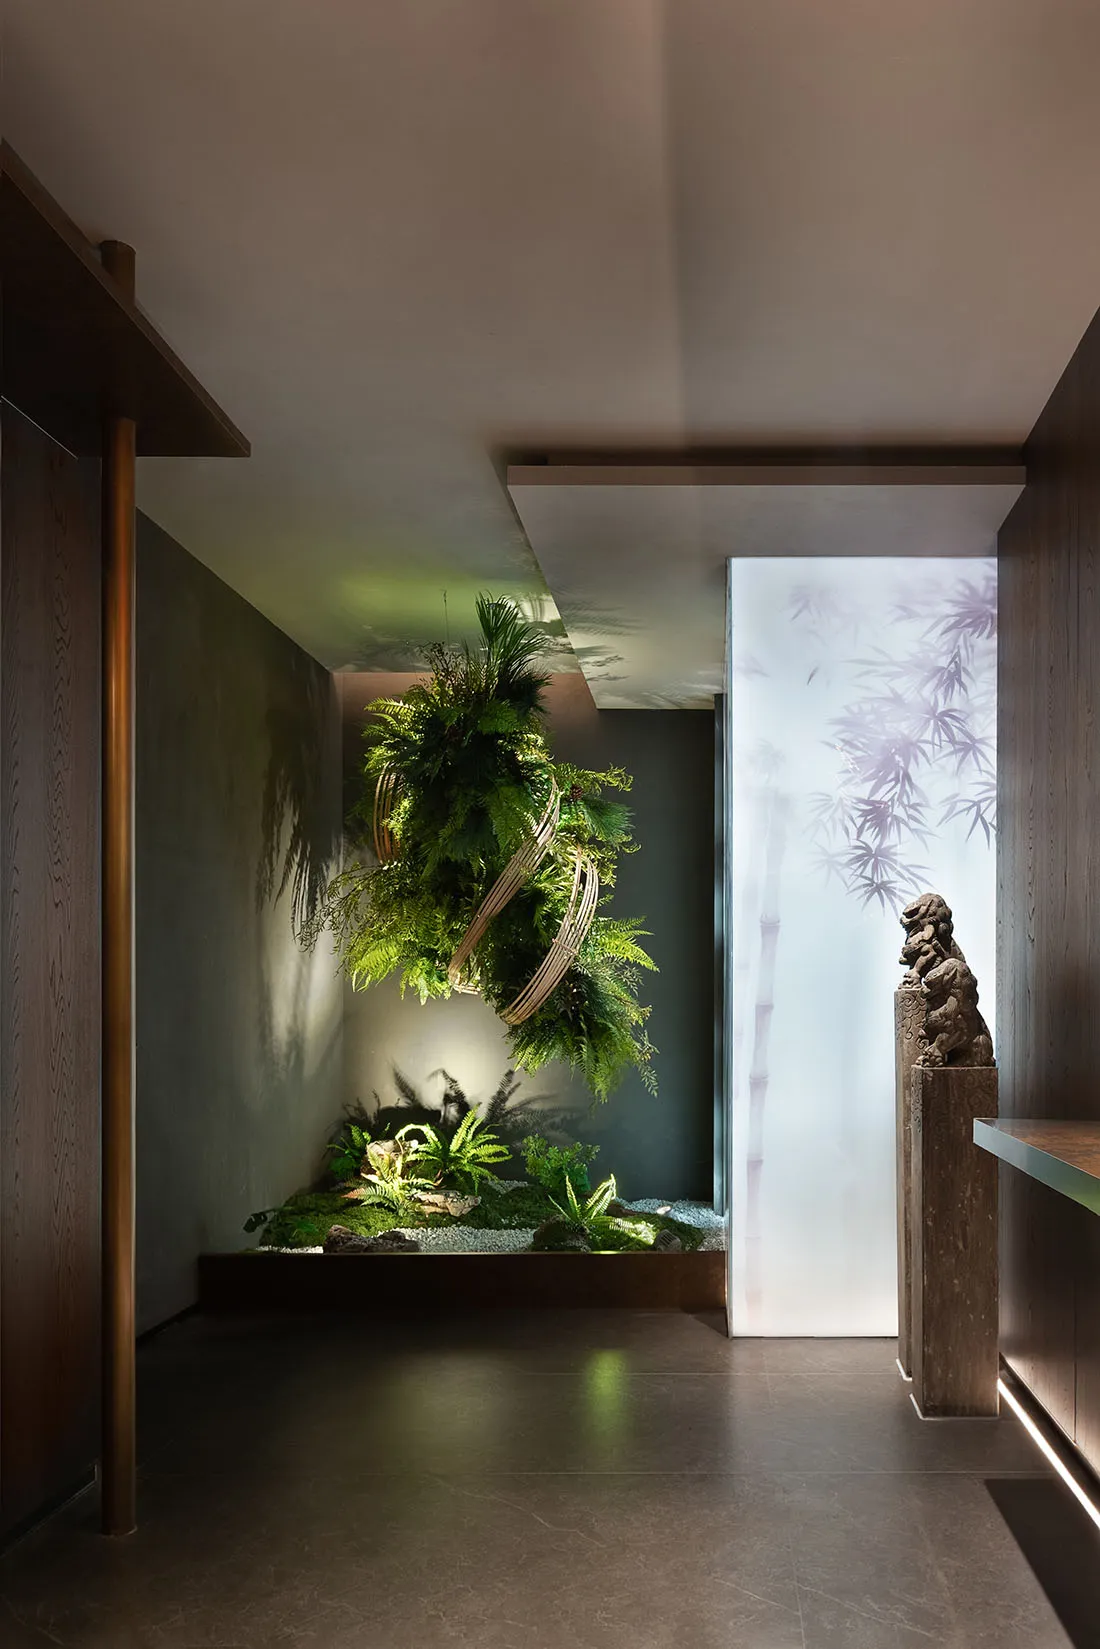
Minimalist Lobby with Greenery and Wood Concrete

Sophisticated Dining Space
Sophisticated Dining Space

Lobby featuring minimalist design with greenery, wood, and concrete elements.

Minimalist Lobby with Greenery and Wood Concrete

minimalist interior · wood concrete · lobby greenery

Minimalist design features greenery and wood concrete for spa-like atmosphere.

Tags

minimalistlobbygreenerywoodconcrete

Minimalist Lobby with Greenery and Wood Concrete

minimalist interior · wood concrete · lobby greenery

Minimalist design features greenery and wood concrete for spa-like atmosphere.

Tags

minimalistlobbygreenerywoodconcrete

About this design

Lobby featuring minimalist design with greenery, wood, and concrete elements.

Style
minimalist interior
Materials
wood concrete
Subject
lobby greenery

Related minimalist interior designs

  • View from a dark hallway into a bright minimalist kitchen featuring micro-cement walls, concrete floor tiles, and a large white sculptural pendant lamp hanging over a metallic island.A serene glimpse into a contemporary kitchen defined by raw textures and floating light.
  • Minimalist living room interior featuring off-white micro-cement walls, a floating partition wall, high ceilings with recessed lighting, and seamless concrete flooring.Clean architectural volumes define this serene, light-filled modern living space.
  • View from a hallway into a minimalist open-plan apartment featuring micro-cement walls, a central kitchen island, and a pendant light, with a woman cooking in the background.A calm, light-filled passage reveals an open kitchen and distant living area in a meticulously detailed minimalist home.
  • Minimalist interior hall featuring a large organic black sculptural bench in the foreground, textured micro-cement walls, high geometric ceiling, and a woman standing near a kitchen island in the background.A sculptural black form anchors this expansive, light-filled minimalist space.
  • Modern minimalist living room with high sloped concrete ceiling, large aged green steel pillar in foreground, brown leather Egg chair in background, and soft natural light.A serene double-height living space defined by raw concrete surfaces and a striking aged steel column.
  • Minimalist gallery interior featuring a large black organic-shaped sculpture in the foreground, floor-to-ceiling micro-cement walls, and a woman in white standing in the distance under dramatic angular ceilings.A sculptural black form rests peacefully in a vast, light-filled minimalist space defined by soft concrete textures.
  • Minimalist Japanese-style entryway featuring a large black pivot door, micro-cement walls and floors, built-in storage, and floating dark shelves with a woman in white standing in the background.A dramatic black pivot door anchors this light-filled, minimalist transitional space.
  • Minimalist interior space featuring multiple white vertical volumes, micro-cement floors, and dramatic geometric ceiling with hidden lighting.Architectural purity expressed through floating white volumes and soft indirect lighting.

Minimalist Lobby with Greenery and Wood Concrete

Sophisticated Dining Space

Sophisticated Dining Space

Lobby featuring minimalist design with greenery, wood, and concrete elements.

Minimalist Lobby with Greenery and Wood Concrete

minimalist interior · wood concrete · lobby greenery

Minimalist design features greenery and wood concrete for spa-like atmosphere.

Tags

minimalistlobbygreenerywoodconcrete

Minimalist Lobby with Greenery and Wood Concrete

minimalist interior · wood concrete · lobby greenery

Minimalist design features greenery and wood concrete for spa-like atmosphere.

Tags

minimalistlobbygreenerywoodconcrete

About this design

Lobby featuring minimalist design with greenery, wood, and concrete elements.

Style
minimalist interior
Materials
wood concrete
Subject
lobby greenery

Related minimalist interior designs

  • View from a dark hallway into a bright minimalist kitchen featuring micro-cement walls, concrete floor tiles, and a large white sculptural pendant lamp hanging over a metallic island.A serene glimpse into a contemporary kitchen defined by raw textures and floating light.
  • Minimalist living room interior featuring off-white micro-cement walls, a floating partition wall, high ceilings with recessed lighting, and seamless concrete flooring.Clean architectural volumes define this serene, light-filled modern living space.
  • View from a hallway into a minimalist open-plan apartment featuring micro-cement walls, a central kitchen island, and a pendant light, with a woman cooking in the background.A calm, light-filled passage reveals an open kitchen and distant living area in a meticulously detailed minimalist home.
  • Minimalist interior hall featuring a large organic black sculptural bench in the foreground, textured micro-cement walls, high geometric ceiling, and a woman standing near a kitchen island in the background.A sculptural black form anchors this expansive, light-filled minimalist space.
  • Modern minimalist living room with high sloped concrete ceiling, large aged green steel pillar in foreground, brown leather Egg chair in background, and soft natural light.A serene double-height living space defined by raw concrete surfaces and a striking aged steel column.
  • Minimalist gallery interior featuring a large black organic-shaped sculpture in the foreground, floor-to-ceiling micro-cement walls, and a woman in white standing in the distance under dramatic angular ceilings.A sculptural black form rests peacefully in a vast, light-filled minimalist space defined by soft concrete textures.
  • Minimalist Japanese-style entryway featuring a large black pivot door, micro-cement walls and floors, built-in storage, and floating dark shelves with a woman in white standing in the background.A dramatic black pivot door anchors this light-filled, minimalist transitional space.
  • Minimalist interior space featuring multiple white vertical volumes, micro-cement floors, and dramatic geometric ceiling with hidden lighting.Architectural purity expressed through floating white volumes and soft indirect lighting.