FeelDesign LogoFeelDesign

Minimalist Loft Concrete

Sophisticated Floor Plan Project
Sophisticated Floor Plan Project

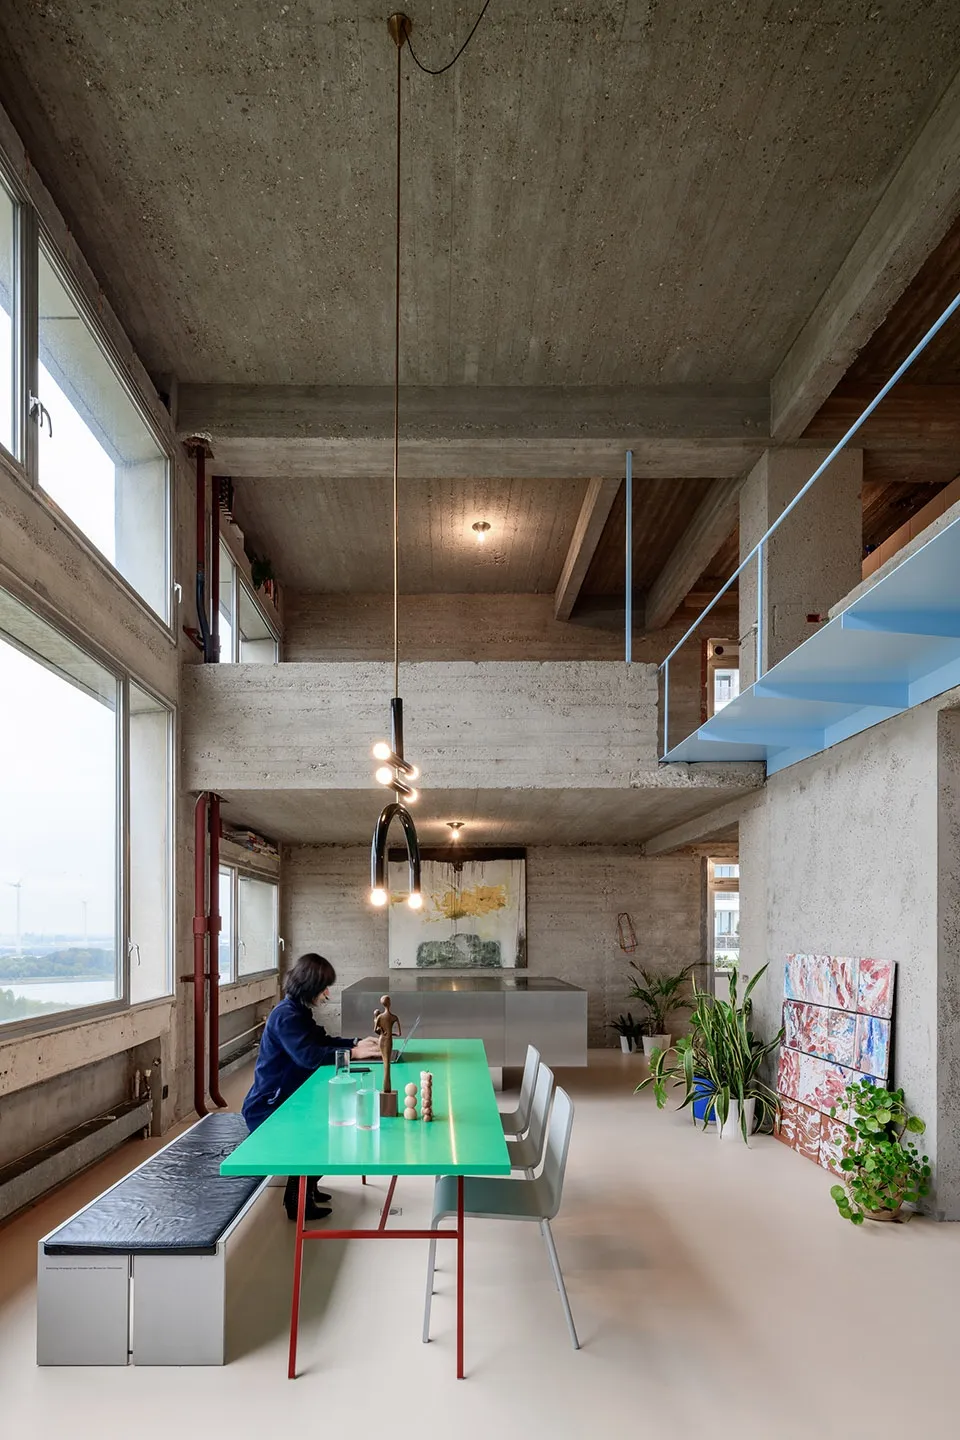
A minimalist industrial-style loft with concrete walls, a green dining table, and blue stairs.

Minimalist Loft Concrete

industrial · concrete · interior design

Minimalist design features concrete walls and green dining table for modern living

Tags

minimalistindustrialloftconcretemodern

Minimalist Loft Concrete

industrial · concrete · interior design

Minimalist design features concrete walls and green dining table for modern living

Tags

minimalistindustrialloftconcretemodern

About this design

A minimalist industrial-style loft with concrete walls, a green dining table, and blue stairs.

Style
industrial
Materials
concrete
Subject
interior design

Related industrial designs

  • A kitchen with industrial design elements, featuring concrete and metal materials, including a metal shelf unit with various Industrial Kitchen Concrete Metal
  • A photograph of an industrial-style restaurant interior with wooden walls, seating areas, and tables.Industrial Restaurant Interior
  • Industrial-style lighting fixtures mounted on a concrete ceiling, showcasing minimalist design and modern aesthetic.Industrial Lighting Concrete Ceiling
  • Concrete column with wood flooring in an industrial settingIndustrial Flooring Concrete Columns
  • Concrete bathroom with industrial design elements, including exposed beams and minimalist fixtures.Modern Industrial Bathroom Concrete
  • A rustic industrial bar with dark wood and exposed beams.Industrial Bar with Dark Wood
  • Industrial-style library with wooden shelves and staircase.Industrial Library with Wood
  • A cozy industrial-style living room featuring rustic wooden furniture and semi-transparent ceiling beams.Industrial Living Room with Wood

Minimalist Loft Concrete

Sophisticated Floor Plan Project

Sophisticated Floor Plan Project

A minimalist industrial-style loft with concrete walls, a green dining table, and blue stairs.

Minimalist Loft Concrete

industrial · concrete · interior design

Minimalist design features concrete walls and green dining table for modern living

Tags

minimalistindustrialloftconcretemodern

Minimalist Loft Concrete

industrial · concrete · interior design

Minimalist design features concrete walls and green dining table for modern living

Tags

minimalistindustrialloftconcretemodern

About this design

A minimalist industrial-style loft with concrete walls, a green dining table, and blue stairs.

Style
industrial
Materials
concrete
Subject
interior design

Related industrial designs

  • A kitchen with industrial design elements, featuring concrete and metal materials, including a metal shelf unit with various Industrial Kitchen Concrete Metal
  • A photograph of an industrial-style restaurant interior with wooden walls, seating areas, and tables.Industrial Restaurant Interior
  • Industrial-style lighting fixtures mounted on a concrete ceiling, showcasing minimalist design and modern aesthetic.Industrial Lighting Concrete Ceiling
  • Concrete column with wood flooring in an industrial settingIndustrial Flooring Concrete Columns
  • Concrete bathroom with industrial design elements, including exposed beams and minimalist fixtures.Modern Industrial Bathroom Concrete
  • A rustic industrial bar with dark wood and exposed beams.Industrial Bar with Dark Wood
  • Industrial-style library with wooden shelves and staircase.Industrial Library with Wood
  • A cozy industrial-style living room featuring rustic wooden furniture and semi-transparent ceiling beams.Industrial Living Room with Wood