FeelDesign LogoFeelDesign

Minimalist Apartment Design

Sophisticated Bedroom Collection
Sophisticated Bedroom Collection

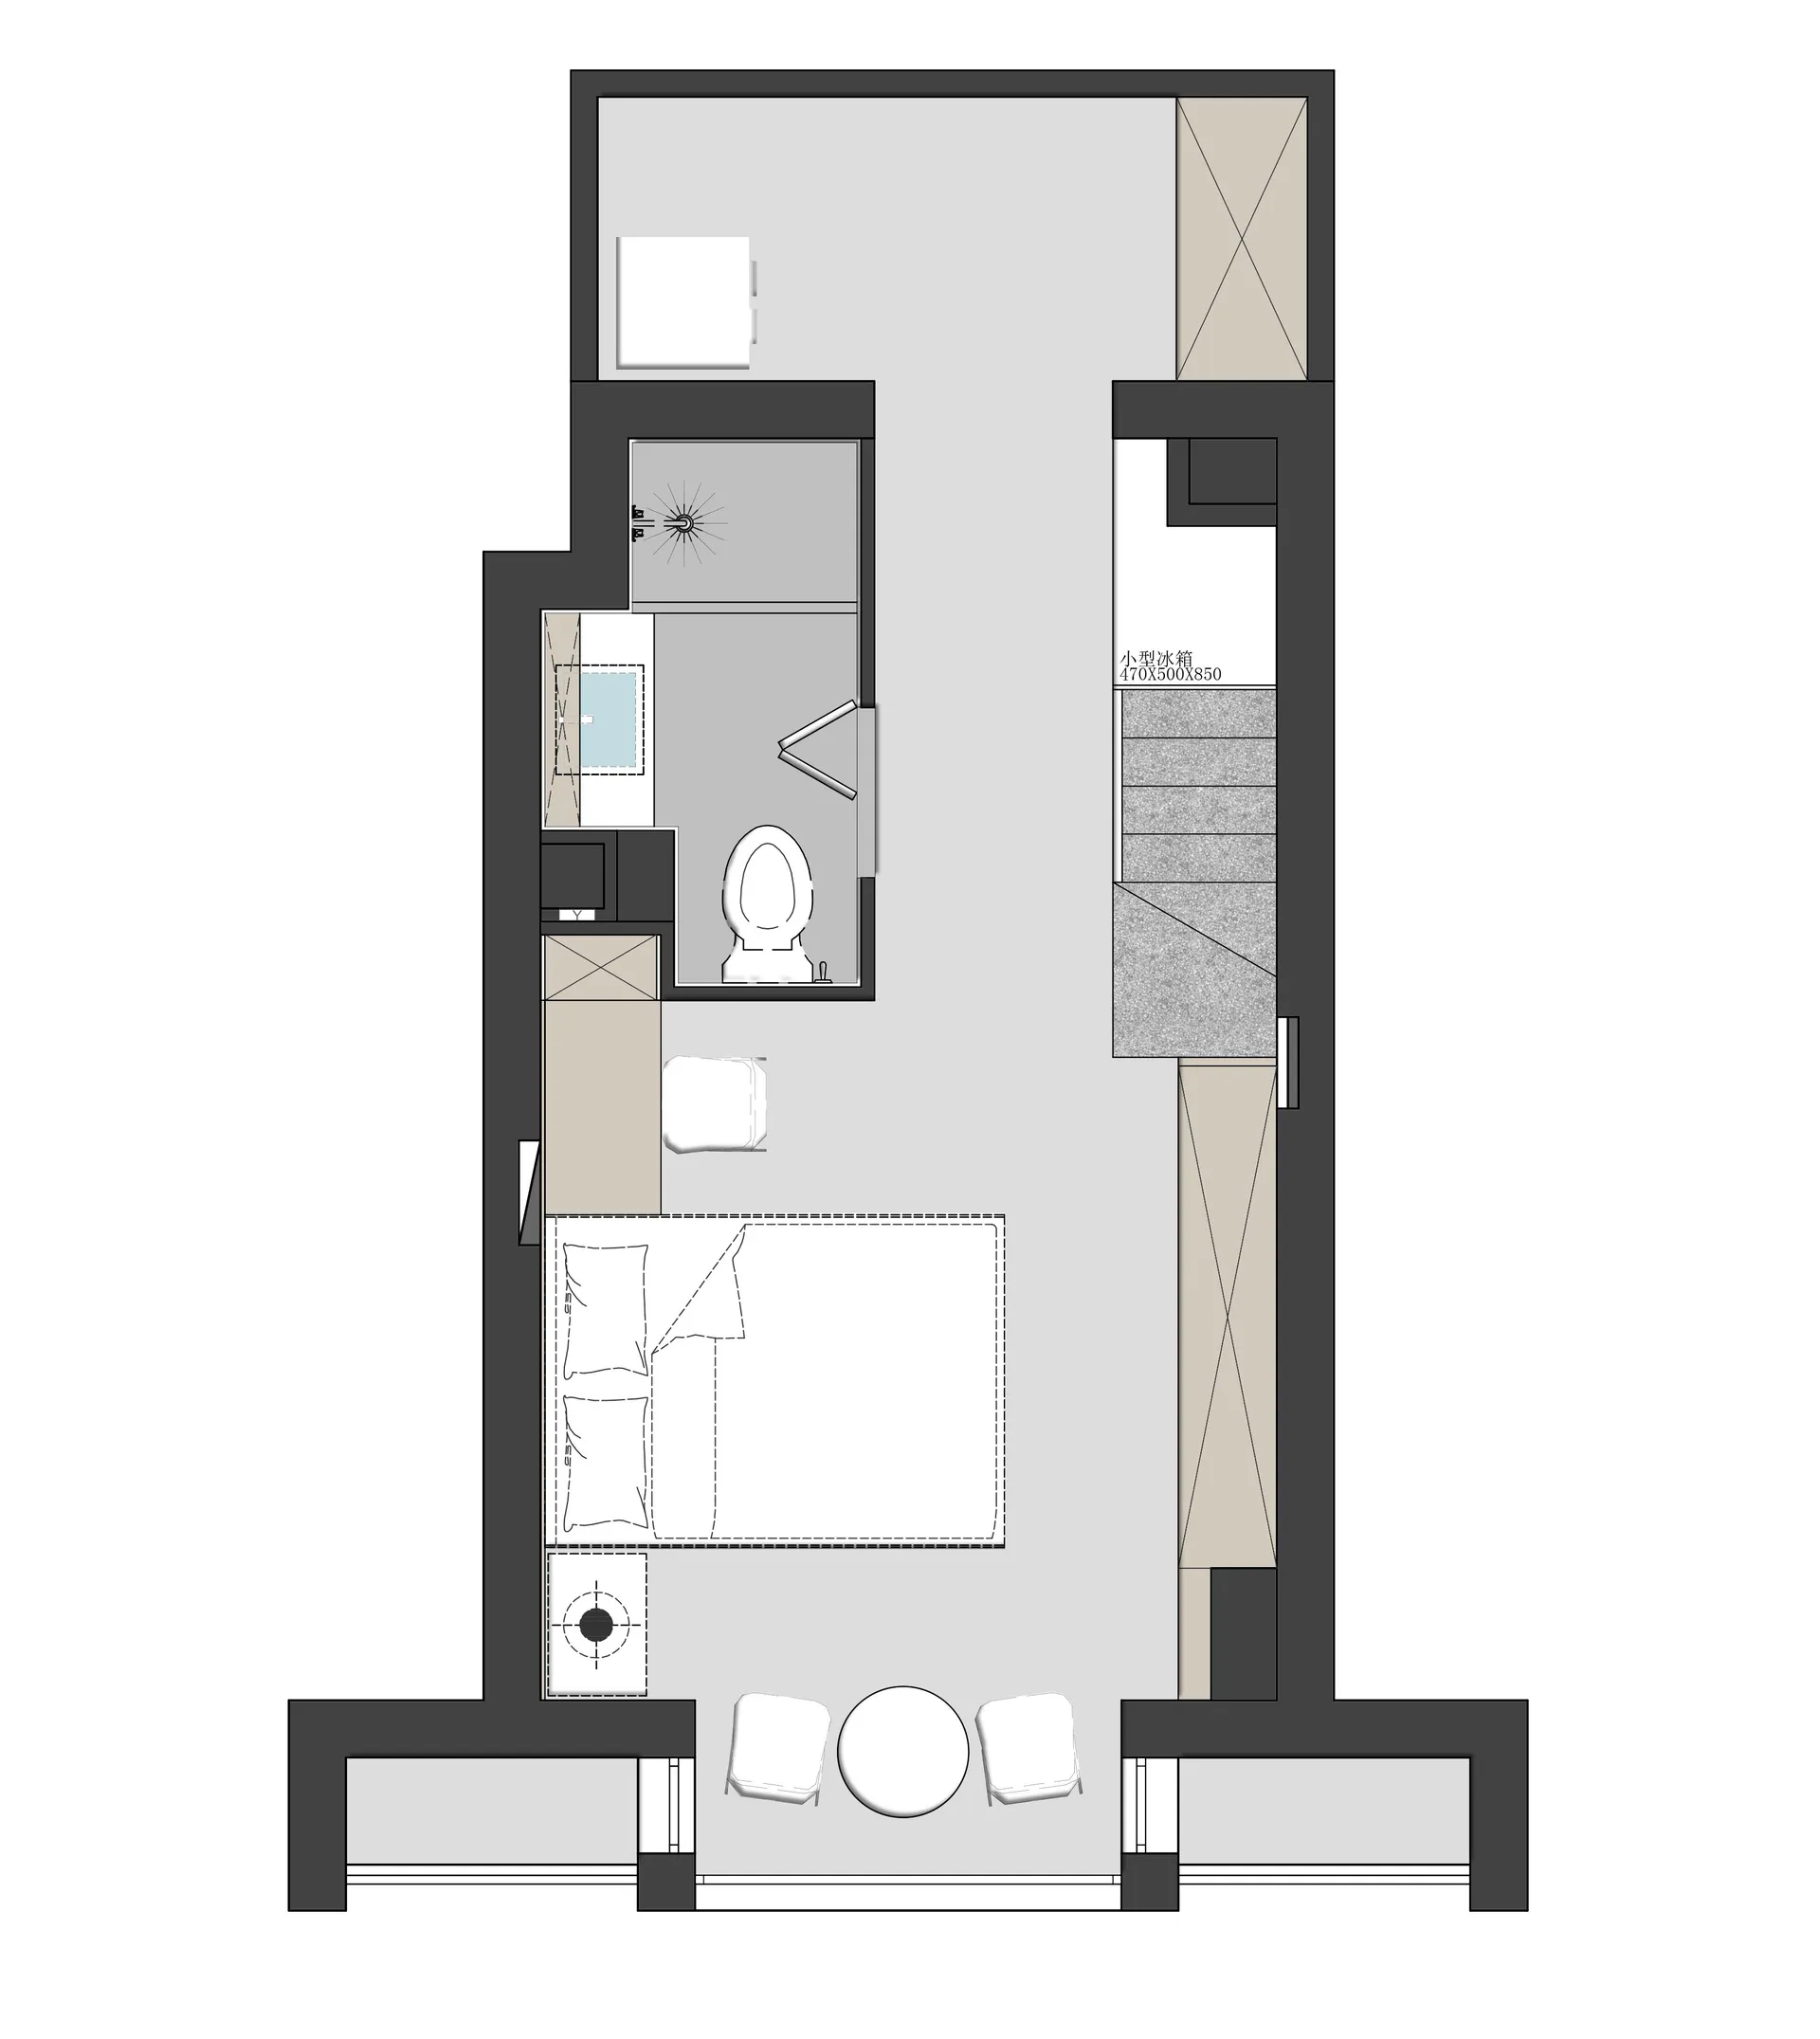
Floor plan of a minimalist residential apartment showcasing modern design.

Minimalist Apartment Design

minimalist · modern · residential apartment

Minimalist Apartment showcasing open-concept for efficiency and comfort.

Tags

floor-planminimalistmodernresidentialdesign

Minimalist Apartment Design

minimalist · modern · residential apartment

Minimalist Apartment showcasing open-concept for efficiency and comfort.

Tags

floor-planminimalistmodernresidentialdesign

About this design

Floor plan of a minimalist residential apartment showcasing modern design.

Style
minimalist
Materials
modern
Subject
residential apartment

Related minimalist designs

  • A minimalist house with metal and glass features, set against a scenic backdrop of trees and mountains.Minimalist Residence with Metal and Glass
  • White concrete exterior of a minimalist residential home with large windows and a stone wall.Minimalist Residence: White Concrete
  • A minimalist residential space featuring wood and stone materials.Minimalist Residence with Wood and Stone
  • A minimalist residential exterior with white walls and a green roof surrounded by trees.Minimalist Residential Exterior
  • Modern minimalist apartment kitchen and living room with white cabinets, wooden flooring, and potted plants.Minimalist Residential Apartment Kitchen & Living
  • The exterior of a minimalist residential home featuring stone walls, modern design, and indoor-outdoor living.Minimalist Residential Architecture
  • A minimalist residential building with bamboo exterior overlooking the sunset sky.Minimalist Residential Architecture Bamboo
  • A minimalist residential building with bamboo structural elements and a serene courtyard with a reflective pond.Minimalist Residential Architecture with Bamboo