FeelDesign LogoFeelDesign

Minimalist Residential Concrete Interior

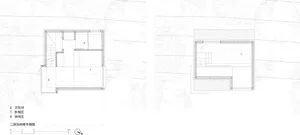
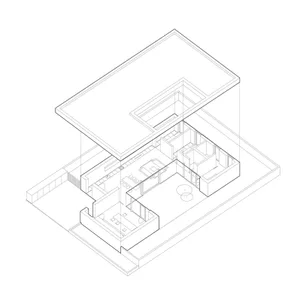
Industrial Floor Plan Design
Industrial Floor Plan Design

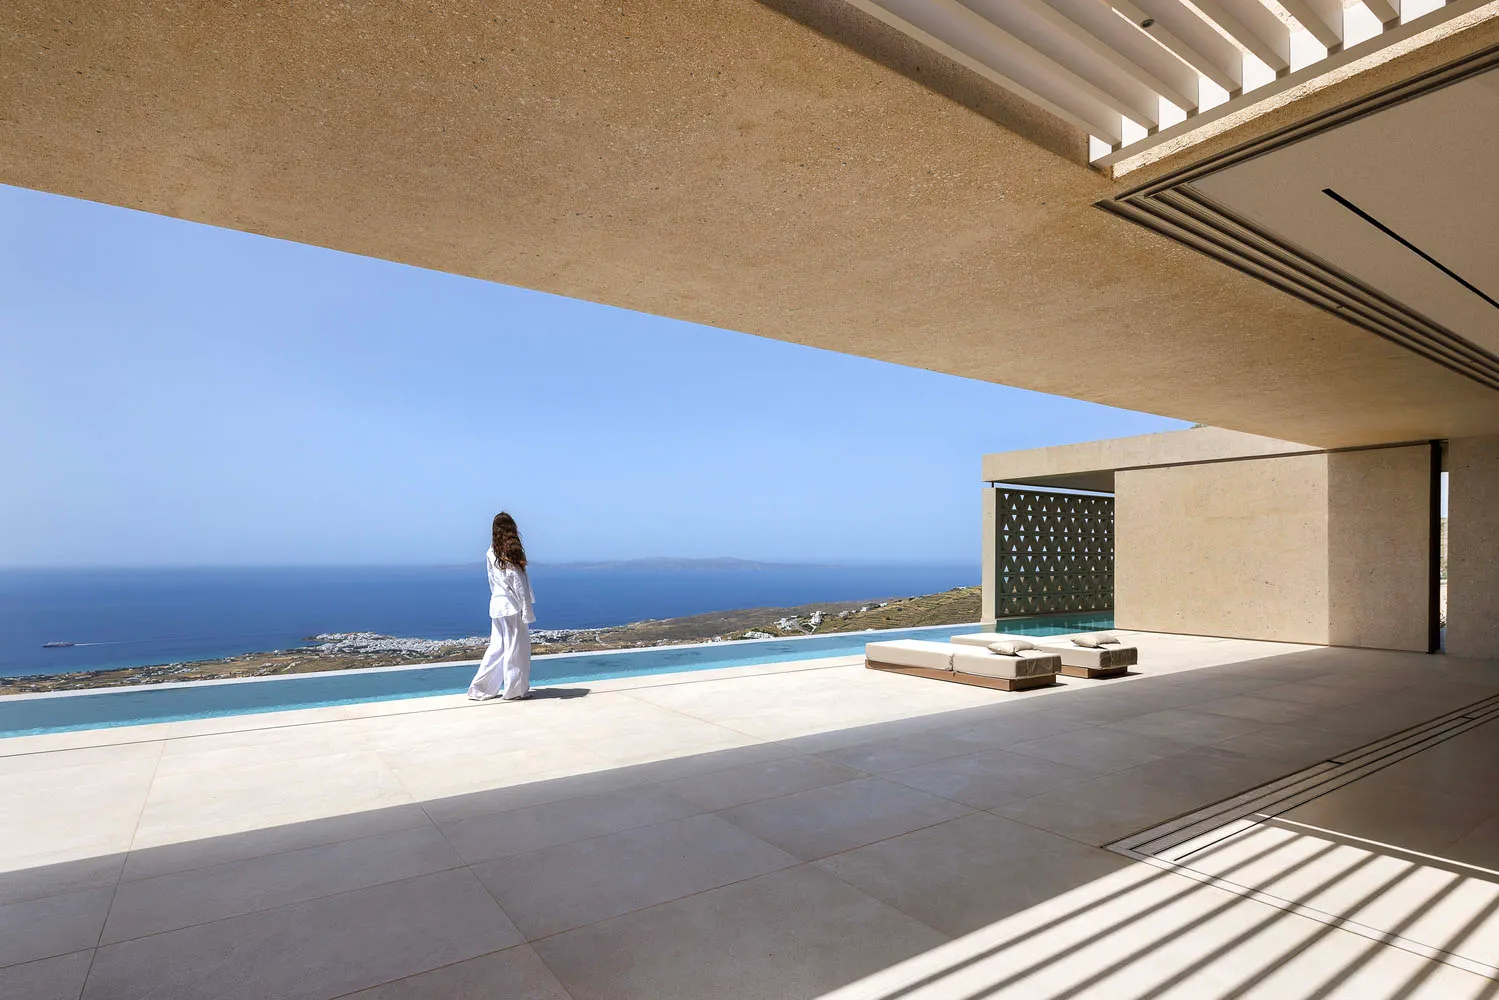
Person walking on a minimalist residential porch overlooking the ocean with concrete walls and floor, and a concrete bench.

Minimalist Residential Concrete Interior

architecture · concrete · residential interior

Minimalist residential interior with concrete elements for a modern, serene living space showcasing ocean views.

Tags

minimalist architectureconcrete designresidential spaceocean viewserenity

Minimalist Residential Concrete Interior

architecture · concrete · residential interior

Minimalist residential interior with concrete elements for a modern, serene living space showcasing ocean views.

Tags

minimalist architectureconcrete designresidential spaceocean viewserenity

About this design

Person walking on a minimalist residential porch overlooking the ocean with concrete walls and floor, and a concrete bench.

Style
architecture
Materials
concrete
Subject
residential interior

Related architecture designs

  • Floor plan of an office space with neutral-colored furniture.Office Space with Neutral Furniture
  • Retail storefronts with brick walls, glass windows, and metallic cladding on a city street.Street-Facing Retail Storefronts with Brick, Glass
  • Modern storefront with glass facade, metal railings, and concrete elements.Modern Storefront with Glass, Metal, and Concrete
  • A modern cafe interior featuring a glass counter display.Modern Cafe Counter with Glass Design
  • A modern bakery interior with glass walls and shelves filled with baked goods.Modern Bakery Interior
  • Floor plan of a modern commercial interior with glass walls and countertops.Modern Commercial Interior Glass
  • A detailed architectural floor plan of a coffee shop showing various sections and their corresponding labels.Coffee Shop Plan Architectural Floor Plan
  • A modern storefront with stone accents and large windows.Modern Retail Storefront with Stone

Minimalist Residential Concrete Interior

Industrial Floor Plan Design

Industrial Floor Plan Design

Person walking on a minimalist residential porch overlooking the ocean with concrete walls and floor, and a concrete bench.

Minimalist Residential Concrete Interior

architecture · concrete · residential interior

Minimalist residential interior with concrete elements for a modern, serene living space showcasing ocean views.

Tags

minimalist architectureconcrete designresidential spaceocean viewserenity

Minimalist Residential Concrete Interior

architecture · concrete · residential interior

Minimalist residential interior with concrete elements for a modern, serene living space showcasing ocean views.

Tags

minimalist architectureconcrete designresidential spaceocean viewserenity

About this design

Person walking on a minimalist residential porch overlooking the ocean with concrete walls and floor, and a concrete bench.

Style
architecture
Materials
concrete
Subject
residential interior

Related architecture designs

  • Floor plan of an office space with neutral-colored furniture.Office Space with Neutral Furniture
  • Retail storefronts with brick walls, glass windows, and metallic cladding on a city street.Street-Facing Retail Storefronts with Brick, Glass
  • Modern storefront with glass facade, metal railings, and concrete elements.Modern Storefront with Glass, Metal, and Concrete
  • A modern cafe interior featuring a glass counter display.Modern Cafe Counter with Glass Design
  • A modern bakery interior with glass walls and shelves filled with baked goods.Modern Bakery Interior
  • Floor plan of a modern commercial interior with glass walls and countertops.Modern Commercial Interior Glass
  • A detailed architectural floor plan of a coffee shop showing various sections and their corresponding labels.Coffee Shop Plan Architectural Floor Plan
  • A modern storefront with stone accents and large windows.Modern Retail Storefront with Stone