FeelDesign LogoFeelDesign

Minimalist Residential Floor Plan

Modern Floor Plan Project
Modern Floor Plan Project

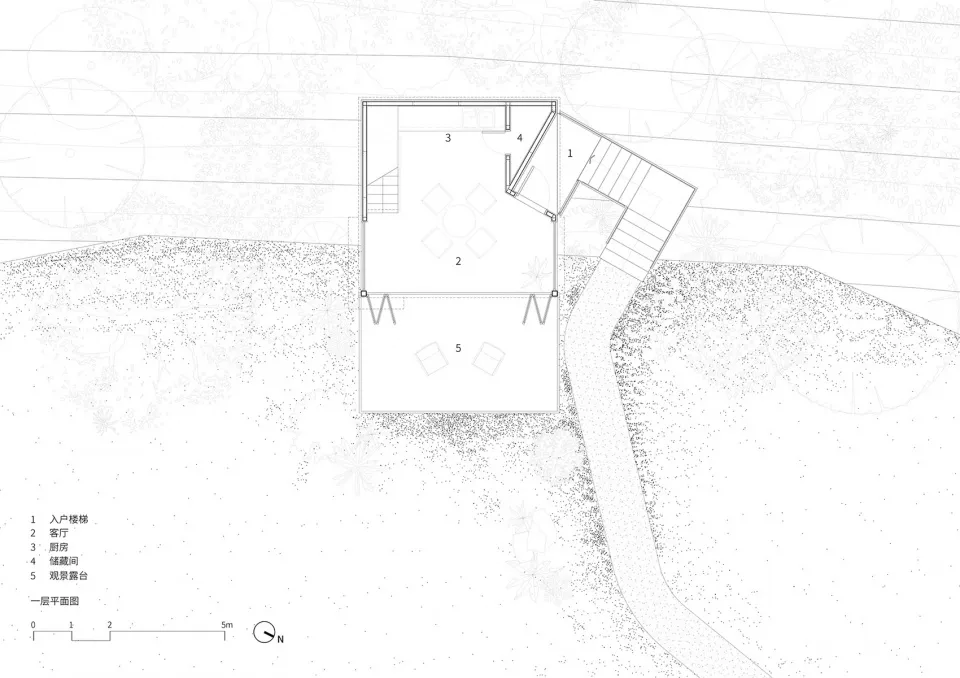
Floor plan of a minimalist residential home with labeled rooms and exterior view of the house

Minimalist Residential Floor Plan

minimalist architecture · residential floor plan

Minimalist residential floor plan showcasing clean lines and open spaces for efficient living

Tags

minimalist architectureresidential designopen spacesefficient livingfloor plan layout

Minimalist Residential Floor Plan

minimalist architecture · residential floor plan

Minimalist residential floor plan showcasing clean lines and open spaces for efficient living

Tags

minimalist architectureresidential designopen spacesefficient livingfloor plan layout

About this design

Floor plan of a minimalist residential home with labeled rooms and exterior view of the house

Style
minimalist architecture
Subject
residential floor plan

Related minimalist architecture designs

  • A minimalist coffee shop with glass and wooden features, seen from the exterior.Minimalist Coffee Shop with Glass and Wood
  • A modern minimalist living room featuring a wood floor, light-colored fabric seating, a floor lamp, and large windows with a Modern Minimalist Living Room Interior
  • A minimalist interior design featuring a black door with gold trim and a metal ceiling.Minimalist Black Door with Gold Trim
  • A minimalist interior featuring a green plant and wooden blinds.Minimalist Interior with Green Plant and Wooden Bl
  • Modern minimalist entrance area with concrete and metal fixtures.Modern Minimalist Entrance Concrete Metal
  • Concrete staircase with metal railings, illuminated by small sconces.Minimalist Minimalist Interior Staircase Lighting
  • A minimalist residential interior featuring natural stone, wood, and concrete materials.Modern Minimalist Residential Interior
  • Modern interior with wooden paneling and natural lightModern Interior Wood Paneling

Minimalist Residential Floor Plan

Modern Floor Plan Project

Modern Floor Plan Project

Floor plan of a minimalist residential home with labeled rooms and exterior view of the house

Minimalist Residential Floor Plan

minimalist architecture · residential floor plan

Minimalist residential floor plan showcasing clean lines and open spaces for efficient living

Tags

minimalist architectureresidential designopen spacesefficient livingfloor plan layout

Minimalist Residential Floor Plan

minimalist architecture · residential floor plan

Minimalist residential floor plan showcasing clean lines and open spaces for efficient living

Tags

minimalist architectureresidential designopen spacesefficient livingfloor plan layout

About this design

Floor plan of a minimalist residential home with labeled rooms and exterior view of the house

Style
minimalist architecture
Subject
residential floor plan

Related minimalist architecture designs

  • A minimalist coffee shop with glass and wooden features, seen from the exterior.Minimalist Coffee Shop with Glass and Wood
  • A modern minimalist living room featuring a wood floor, light-colored fabric seating, a floor lamp, and large windows with a Modern Minimalist Living Room Interior
  • A minimalist interior design featuring a black door with gold trim and a metal ceiling.Minimalist Black Door with Gold Trim
  • A minimalist interior featuring a green plant and wooden blinds.Minimalist Interior with Green Plant and Wooden Bl
  • Modern minimalist entrance area with concrete and metal fixtures.Modern Minimalist Entrance Concrete Metal
  • Concrete staircase with metal railings, illuminated by small sconces.Minimalist Minimalist Interior Staircase Lighting
  • A minimalist residential interior featuring natural stone, wood, and concrete materials.Modern Minimalist Residential Interior
  • Modern interior with wooden paneling and natural lightModern Interior Wood Paneling