FeelDesign LogoFeelDesign

Minimalist Residential Floor Plan

Industrial Living Room Interior
Industrial Living Room Interior

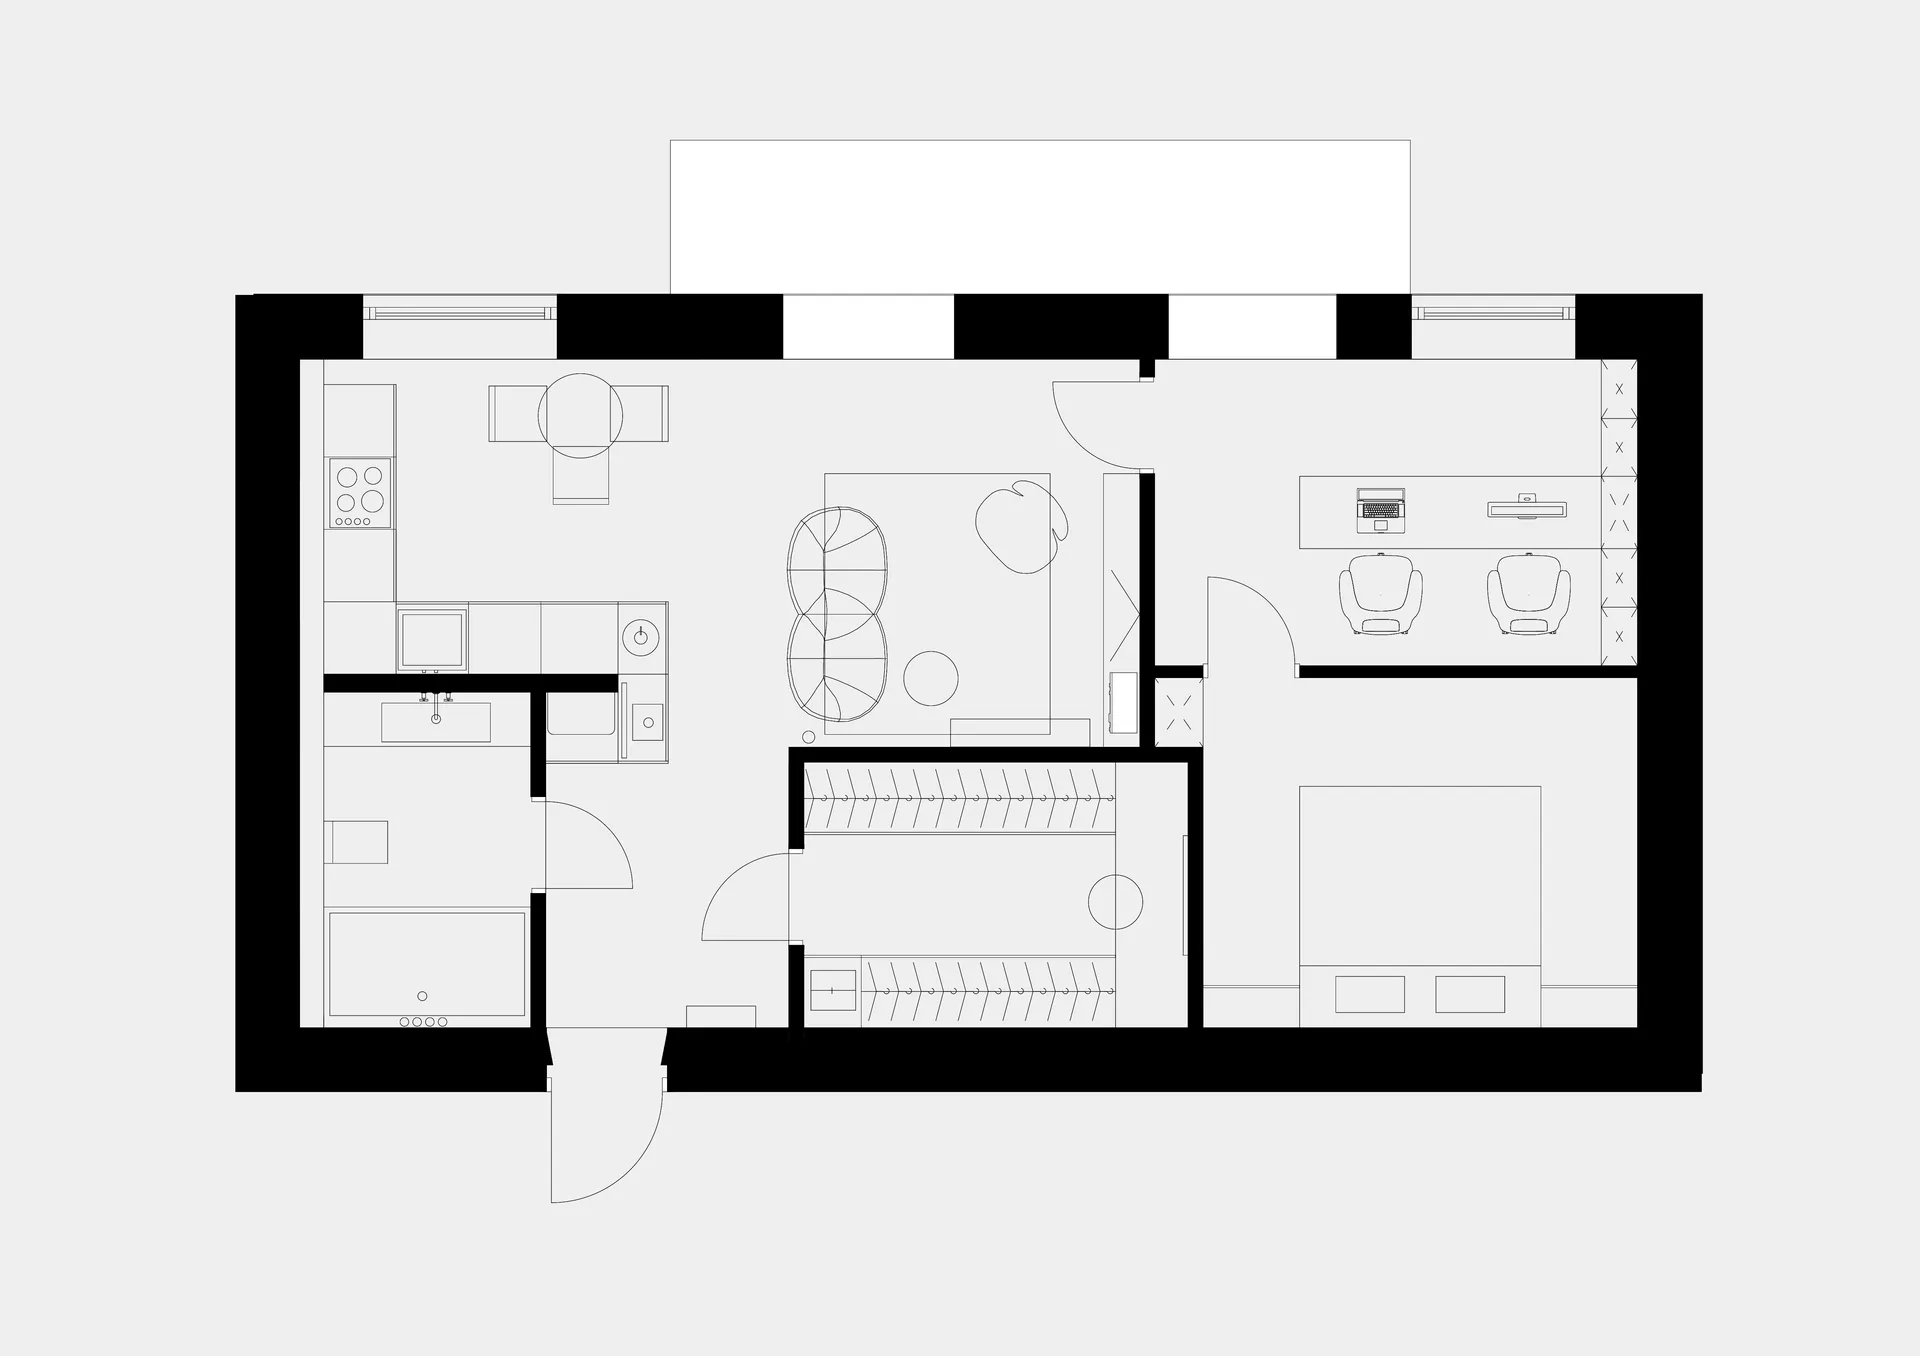
A minimalist residential floor plan that features a living room, kitchen, bedroom, and bathroom.

Minimalist Residential Floor Plan

minimalist · mixed media · residential floor plan

Minimalist design features a linear layout for efficient space utilization.

Tags

minimalistfloor planefficient layoutlinear designresidential space

Minimalist Residential Floor Plan

minimalist · mixed media · residential floor plan

Minimalist design features a linear layout for efficient space utilization.

Tags

minimalistfloor planefficient layoutlinear designresidential space

About this design

A minimalist residential floor plan that features a living room, kitchen, bedroom, and bathroom.

Style
minimalist
Materials
mixed media
Subject
residential floor plan

Related minimalist designs

  • Schematic plan of Buero WagnerBuero Wagner Section
  • Minimalist design exterior of a coffee shop with marble and concrete materials.Minimalist Coffee Shop Marble Concrete
  • A minimalist bedroom featuring a wooden headboard, ceramic side table, and fabric bedding.Minimalist Bedroom with Wooden Headboard and Ceram
  • A modern, minimalist kitchen featuring wooden cabinets, glass windows, and stainless steel appliances.Modern Minimalist Kitchen with Wooden Cabinets
  • A minimalist living room with mixed materials, featuring a circular table, wooden chairs, and modern furniture.Minimalist Living Room Mixed Materials
  • A minimalist living room with a concrete table and brown chairs.Minimalist Living Room Concrete Table
  • A minimalist living room featuring a beige tufted sofa, a spherical floor lamp, and wooden cabinets against a plain wall on aMinimalist Interior with Neutral-Toned Fabrics and
  • Modern minimalist interior with brass door handlesMinimalist Interior with Brass Details

Minimalist Residential Floor Plan

Industrial Living Room Interior

Industrial Living Room Interior

A minimalist residential floor plan that features a living room, kitchen, bedroom, and bathroom.

Minimalist Residential Floor Plan

minimalist · mixed media · residential floor plan

Minimalist design features a linear layout for efficient space utilization.

Tags

minimalistfloor planefficient layoutlinear designresidential space

Minimalist Residential Floor Plan

minimalist · mixed media · residential floor plan

Minimalist design features a linear layout for efficient space utilization.

Tags

minimalistfloor planefficient layoutlinear designresidential space

About this design

A minimalist residential floor plan that features a living room, kitchen, bedroom, and bathroom.

Style
minimalist
Materials
mixed media
Subject
residential floor plan

Related minimalist designs

  • Schematic plan of Buero WagnerBuero Wagner Section
  • Minimalist design exterior of a coffee shop with marble and concrete materials.Minimalist Coffee Shop Marble Concrete
  • A minimalist bedroom featuring a wooden headboard, ceramic side table, and fabric bedding.Minimalist Bedroom with Wooden Headboard and Ceram
  • A modern, minimalist kitchen featuring wooden cabinets, glass windows, and stainless steel appliances.Modern Minimalist Kitchen with Wooden Cabinets
  • A minimalist living room with mixed materials, featuring a circular table, wooden chairs, and modern furniture.Minimalist Living Room Mixed Materials
  • A minimalist living room with a concrete table and brown chairs.Minimalist Living Room Concrete Table
  • A minimalist living room featuring a beige tufted sofa, a spherical floor lamp, and wooden cabinets against a plain wall on aMinimalist Interior with Neutral-Toned Fabrics and
  • Modern minimalist interior with brass door handlesMinimalist Interior with Brass Details