FeelDesign LogoFeelDesign

Minimalist Residential Interior

Modern Floor Plan Space
Modern Floor Plan Space

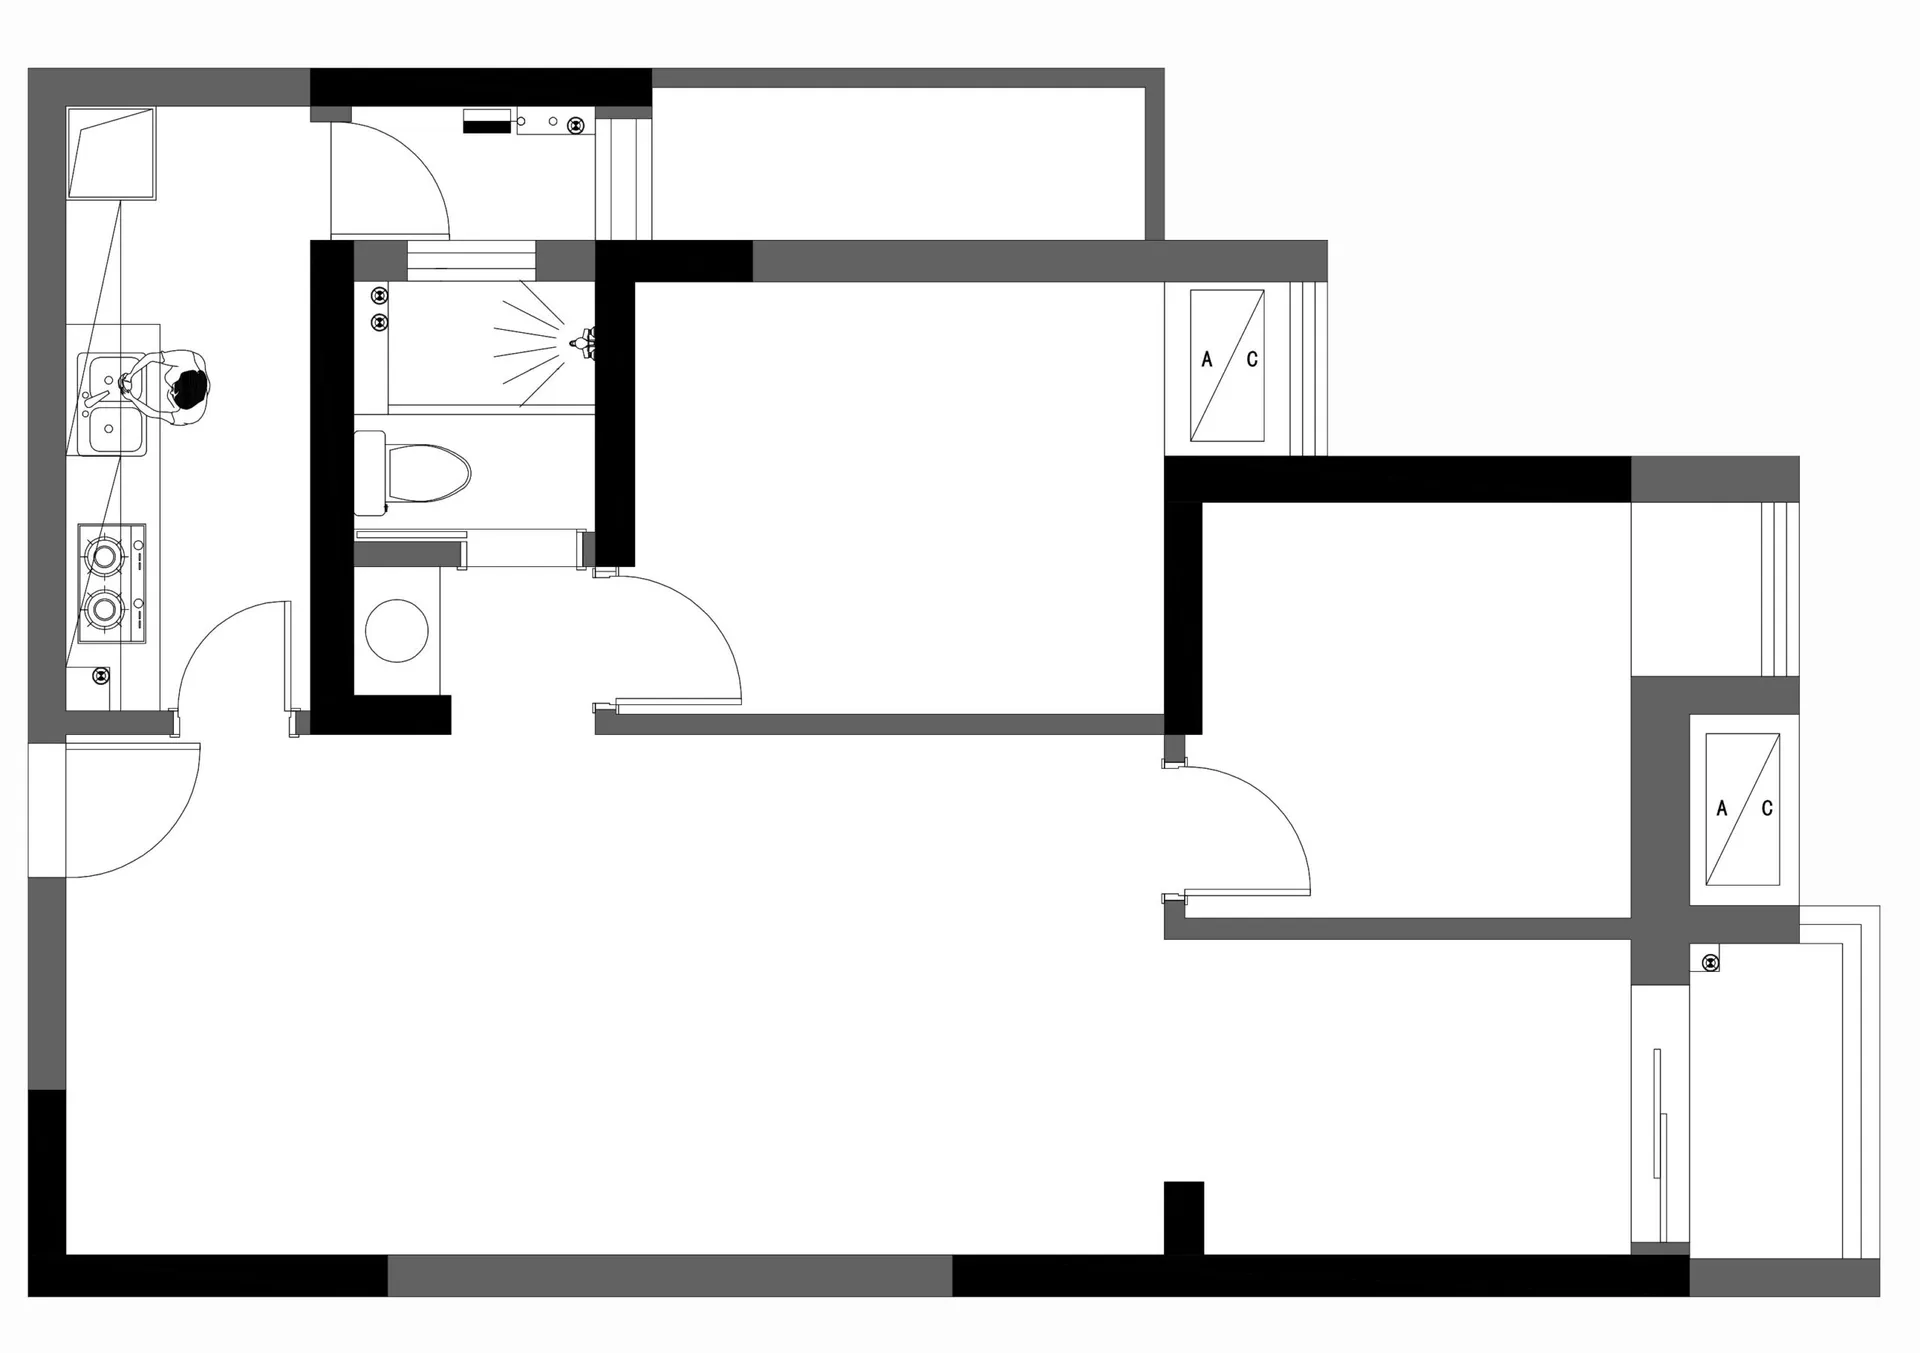
Floor plan of a minimalist residential interior including kitchen, bathroom, and bedroom.

Minimalist Residential Interior

minimalist · mixed media · residential interior

Minimalist residential interior design(Title) features minimalist aesthetic for modern living.

Tags

residential interiorminimalistfloor planarchitecturehome design

Minimalist Residential Interior

minimalist · mixed media · residential interior

Minimalist residential interior design(Title) features minimalist aesthetic for modern living.

Tags

residential interiorminimalistfloor planarchitecturehome design

About this design

Floor plan of a minimalist residential interior including kitchen, bathroom, and bedroom.

Style
minimalist
Materials
mixed media
Subject
residential interior

Related minimalist designs

  • A minimalist bathroom with white tiled walls and floor, a white toilet, and a shower area with a white curtain.Modern Minimalist Bathroom with White Tiles
  • A minimalist bedroom featuring a wooden bed and furniture, with large windows and a hanging lamp.Minimalist Bedroom
  • Minimalist bedroom featuring dark bedding with a patterned textile design.Minimalist Bedroom with Textiles and Patterns
  • Minimalist bedroom featuring a wooden headboard, white curtains, and a white bed.Minimalist Bedroom with Wooden Headboard and White
  • Minimalist playroom with wooden furnitureMinimalist Playroom with Wooden Furniture
  • A modern, minimalist kitchen with black cabinets, stainless steel countertops, and a light wood floor.Minimalist Kitchen with Black Cabinets and Stainle
  • A minimalist bathroom featuring concrete and wooden elements.Minimalist Bathroom Concrete Wood
  • Modern minimalist kitchen with sleek black appliances and white countertops.Modern Minimalist Kitchen

Minimalist Residential Interior

Modern Floor Plan Space

Modern Floor Plan Space

Floor plan of a minimalist residential interior including kitchen, bathroom, and bedroom.

Minimalist Residential Interior

minimalist · mixed media · residential interior

Minimalist residential interior design(Title) features minimalist aesthetic for modern living.

Tags

residential interiorminimalistfloor planarchitecturehome design

Minimalist Residential Interior

minimalist · mixed media · residential interior

Minimalist residential interior design(Title) features minimalist aesthetic for modern living.

Tags

residential interiorminimalistfloor planarchitecturehome design

About this design

Floor plan of a minimalist residential interior including kitchen, bathroom, and bedroom.

Style
minimalist
Materials
mixed media
Subject
residential interior

Related minimalist designs

  • A minimalist bathroom with white tiled walls and floor, a white toilet, and a shower area with a white curtain.Modern Minimalist Bathroom with White Tiles
  • A minimalist bedroom featuring a wooden bed and furniture, with large windows and a hanging lamp.Minimalist Bedroom
  • Minimalist bedroom featuring dark bedding with a patterned textile design.Minimalist Bedroom with Textiles and Patterns
  • Minimalist bedroom featuring a wooden headboard, white curtains, and a white bed.Minimalist Bedroom with Wooden Headboard and White
  • Minimalist playroom with wooden furnitureMinimalist Playroom with Wooden Furniture
  • A modern, minimalist kitchen with black cabinets, stainless steel countertops, and a light wood floor.Minimalist Kitchen with Black Cabinets and Stainle
  • A minimalist bathroom featuring concrete and wooden elements.Minimalist Bathroom Concrete Wood
  • Modern minimalist kitchen with sleek black appliances and white countertops.Modern Minimalist Kitchen