FeelDesign LogoFeelDesign

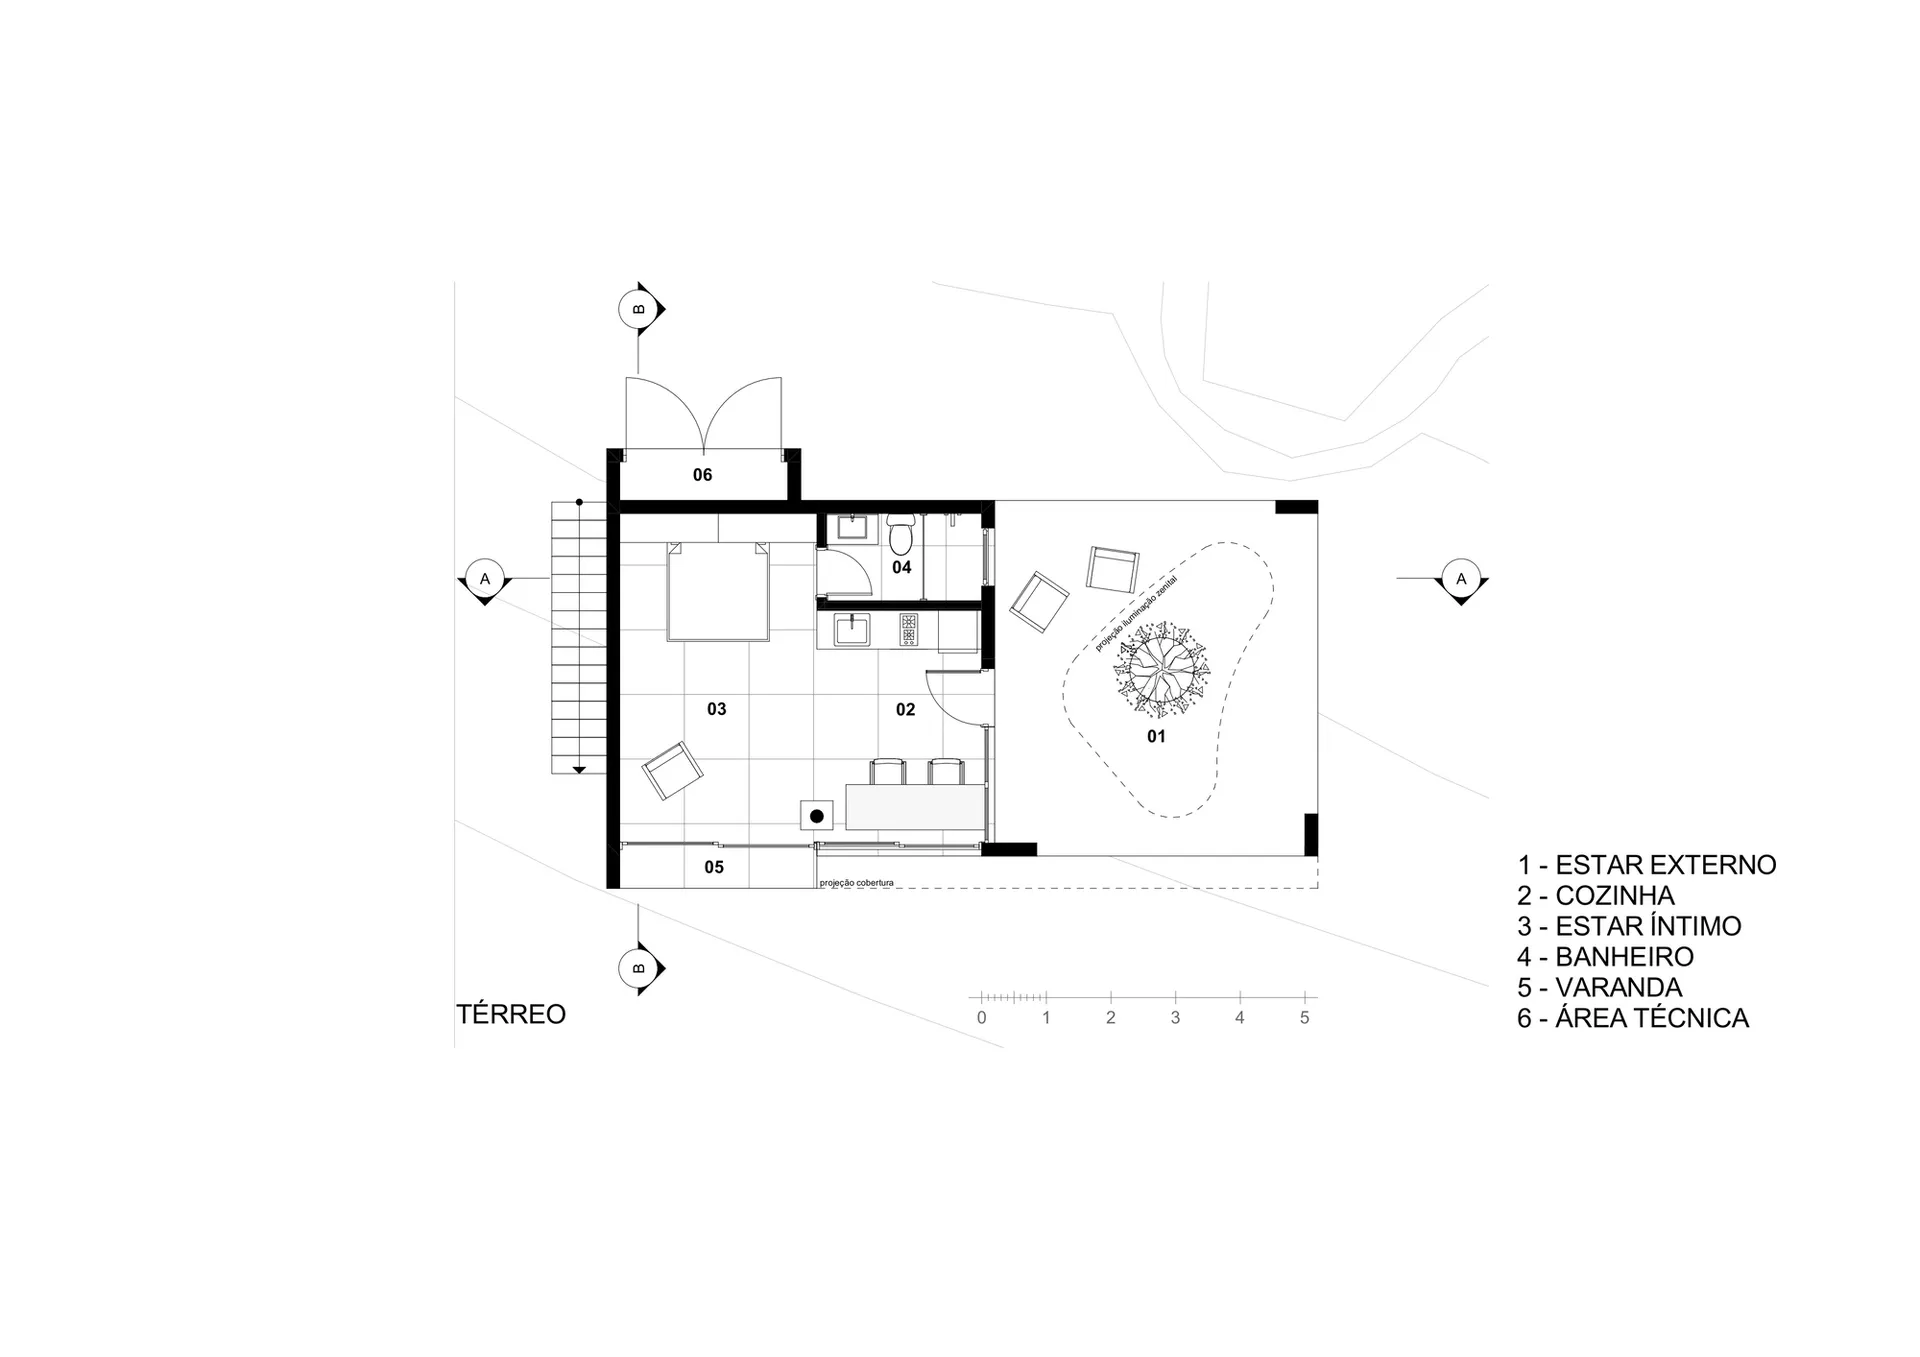
Minimalist Residential Interior Floor Plan

Elegant Floor Plan Project
Elegant Floor Plan Project

Minimalist residential interior floor plan with white background, featuring a living room, kitchen, bedroom, bathroom, balcon

Minimalist Residential Interior Floor Plan

architectural floor plan · minimalist interior · residential interior

Minimalist residential interior space with living room, kitchen, bedroom, bathroom, balcony, and technical area.

Tags

minimalistinteriorfloor-planarchitectureresidential

Minimalist Residential Interior Floor Plan

architectural floor plan · minimalist interior · residential interior

Minimalist residential interior space with living room, kitchen, bedroom, bathroom, balcony, and technical area.

Tags

minimalistinteriorfloor-planarchitectureresidential

About this design

Minimalist residential interior floor plan with white background, featuring a living room, kitchen, bedroom, bathroom, balcon

Style
architectural floor plan
Materials
minimalist interior
Subject
residential interior

Related architectural floor plan designs

  • A detailed architectural floor plan of a modern office space with green accents and mixed material finishes.Modern Office Space Floor Plan
  • A modern residential interior design floor plan showing the layout and features of the ground level.Modern Residential Interior Floor Plan
  • A detailed 2D architectural drawing of a modern retail storefront with an open layout, large windows, and a central staircaseModern Retail Storefront Floor Plan
  • Floor plan of an office layout created on paper.Office Layout Paper Plan
  • Minimalist architectural floor plan of a retail space, showing layout, furnishings, and functional zones.
Retail Space Planning Floor Plan
  • A detailed rendering of an apartment floor plan showing the layout of rooms and furniture.Apartment Floor Plan Render
  • Floor plan of a residential basement interior with two bedrooms, bathrooms, and a balcony.Basement Residential Interior Floor Plan
  • A black and white architectural drawing of an interior space featuring concrete steps and a staircase.Interior Design Plan: Concrete Steps and Staircase