FeelDesign LogoFeelDesign

Minimalist Residential Kitchen with Copper Accents

Chic Bedroom Interior
Chic Bedroom Interior

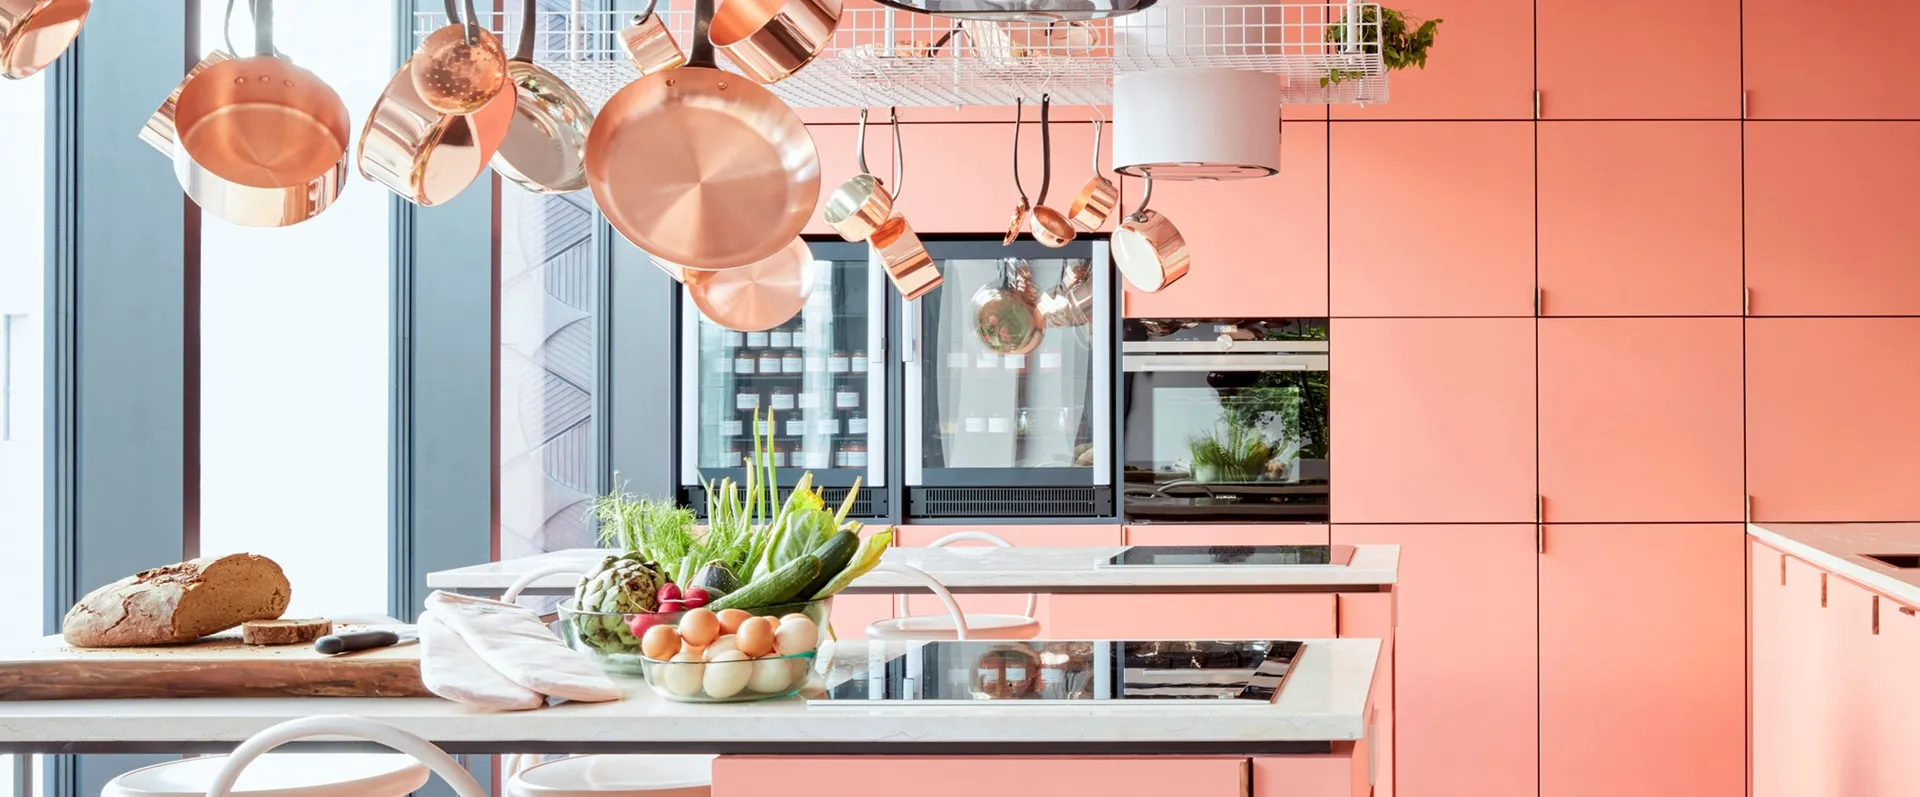
A modern, minimalist kitchen with pink cabinets, copper pots and pans hanging overhead, and a variety of fresh produce on the

Minimalist Residential Kitchen with Copper Accents

minimalist · copper · residential kitchen

Minimalist Kitchen showcasing Copper Accessories for Modern Design

Tags

minimalistkitchencoppermoderndesign

Minimalist Residential Kitchen with Copper Accents

minimalist · copper · residential kitchen

Minimalist Kitchen showcasing Copper Accessories for Modern Design

Tags

minimalistkitchencoppermoderndesign

About this design

A modern, minimalist kitchen with pink cabinets, copper pots and pans hanging overhead, and a variety of fresh produce on the

Style
minimalist
Materials
copper
Subject
residential kitchen

Related minimalist designs

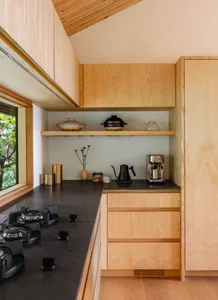
  • A minimalist residential kitchen with wood, stone, and concrete materials.Minimalist Residential Kitchen
  • Modern minimalist kitchen featuring dark wood cabinets, a sleek faucet, and a potted green plant.Minimalist Residential Kitchen Dark Wood
  • Modern, minimalist residential kitchen featuring dark wood cabinets and open shelving.Minimalist Residential Kitchen with Dark Wood
  • Kitchen with dark wooden cabinets, a green hood, and a black oven.Minimalist Residential Kitchen with Dark Wood
  • A modern, minimalist residential kitchen with wood stools, a stone countertop, and a large yellow painting on the wall.
Minimalist Residential Kitchen
  • A modern, minimalist residential kitchen with wooden cabinets and a dark countertop.Minimalist Residential Kitchen
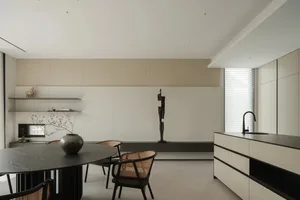
  • Minimalist residential kitchen featuring modern furniture and design elements.Minimalist Residential Kitchen
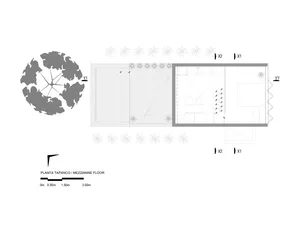
  • Minimalist residential kitchen floor plan with black and white line drawing style.Minimalist Residential Kitchen Floor Plan