FeelDesign LogoFeelDesign

Minimalist Residential Layout

Industrial Living Room Collection
Industrial Living Room Collection

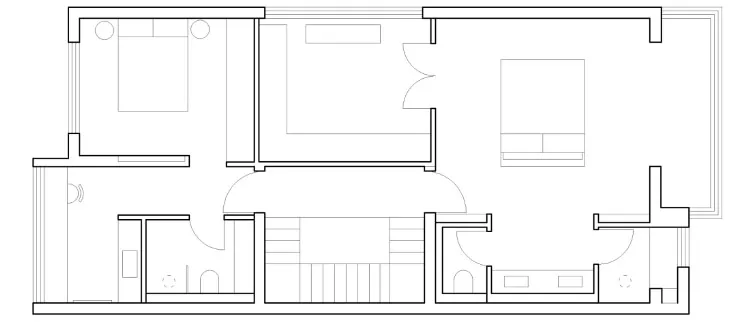
Minimalist residential layout floor plan

Minimalist Residential Layout

minimalist · mixed media · residential layout

Minimalist residential setting showcasing spacious and efficient design for modern living

Tags

minimalistresidentiallayoutspaciousefficient

Minimalist Residential Layout

minimalist · mixed media · residential layout

Minimalist residential setting showcasing spacious and efficient design for modern living

Tags

minimalistresidentiallayoutspaciousefficient

About this design

Minimalist residential layout floor plan

Style
minimalist
Materials
mixed media
Subject
residential layout

Related minimalist designs

  • Interior of a minimalist restaurant with marble elements and floral decor.Minimalist Restaurant Interior with Marble
  • A minimalist living room with white walls, concrete floors, and a large window allowing natural light to fill the space.Minimalist Living Room Concrete
  • A minimalist bedroom with stone, wood, and glass elementsMinimalist Bedroom with Stone, Wood, and Glass
  • A minimalist residential interior with wooden elementsModern Minimalist Interior with Wood Features
  • Modern minimalist kitchen with concrete finishes and natural wood accents.Minimalist Kitchen Concrete
  • A minimalist bathroom with stone walls and a freestanding stone bathtub.Modern Minimalist Bathroom with Stone Walls
  • A minimalist bedroom featuring a wooden bed with beige bedding and a wall shelf made of wooden sticks.Minimalist Bedroom: Wood and Stone
  • A minimalist bedroom featuring a wooden platform bed with white bedding and a windowMinimalist Bedroom with Wooden Platform Bed

Minimalist Residential Layout

Industrial Living Room Collection

Industrial Living Room Collection

Minimalist residential layout floor plan

Minimalist Residential Layout

minimalist · mixed media · residential layout

Minimalist residential setting showcasing spacious and efficient design for modern living

Tags

minimalistresidentiallayoutspaciousefficient

Minimalist Residential Layout

minimalist · mixed media · residential layout

Minimalist residential setting showcasing spacious and efficient design for modern living

Tags

minimalistresidentiallayoutspaciousefficient

About this design

Minimalist residential layout floor plan

Style
minimalist
Materials
mixed media
Subject
residential layout

Related minimalist designs

  • Interior of a minimalist restaurant with marble elements and floral decor.Minimalist Restaurant Interior with Marble
  • A minimalist living room with white walls, concrete floors, and a large window allowing natural light to fill the space.Minimalist Living Room Concrete
  • A minimalist bedroom with stone, wood, and glass elementsMinimalist Bedroom with Stone, Wood, and Glass
  • A minimalist residential interior with wooden elementsModern Minimalist Interior with Wood Features
  • Modern minimalist kitchen with concrete finishes and natural wood accents.Minimalist Kitchen Concrete
  • A minimalist bathroom with stone walls and a freestanding stone bathtub.Modern Minimalist Bathroom with Stone Walls
  • A minimalist bedroom featuring a wooden bed with beige bedding and a wall shelf made of wooden sticks.Minimalist Bedroom: Wood and Stone
  • A minimalist bedroom featuring a wooden platform bed with white bedding and a windowMinimalist Bedroom with Wooden Platform Bed