FeelDesign LogoFeelDesign

Minimalist Residential Office Floor Plan

Contemporary Floor Plan Design
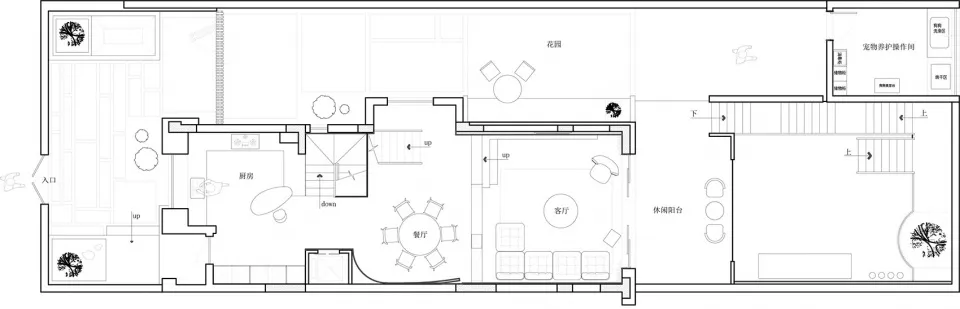
Contemporary Floor Plan Design

A minimalist residential office design showcasing a white and grey color palette with an open floor layout.

Minimalist Residential Office Floor Plan

minimalist · mixed media · residential office

Modern minimalist residential office floorspace Functional and stylish office layout

Tags

minimalistresidentialofficedesignfloor-plan

Minimalist Residential Office Floor Plan

minimalist · mixed media · residential office

Modern minimalist residential office floorspace Functional and stylish office layout

Tags

minimalistresidentialofficedesignfloor-plan

About this design

A minimalist residential office design showcasing a white and grey color palette with an open floor layout.

Style
minimalist
Materials
mixed media
Subject
residential office

Related minimalist designs

  • A minimalist bedroom featuring soft furnishings and fabric elements.Minimalist Bedroom with Soft Furnishings
  • A modern residential interior with a minimalist design featuring concrete, wood, and glass materials.Modern Residential Concrete Interior
  • A minimalist bedroom featuring a white bed, colorful pillows, and a wooden desk against a white brick wall.Minimalist Bedroom with White Bed
  • Modern kitchen with marble countertops and stainless steel appliancesModern Kitchen Marble
  • Modern minimalist swimming pool made of glass, viewed from a low angle.Modern Minimalist Swimming Pool Glass
  • A minimalist modern office space with concrete, wood, and metal elements.Modern Office Concrete Wood Metal
  • Black and white minimalist office with concrete flooring and walls.Minimalist Office Space Concrete
  • A minimalist retail store featuring a concrete and marble interior.Minimalist Retail Concrete Marble Interior

Minimalist Residential Office Floor Plan

Contemporary Floor Plan Design

Contemporary Floor Plan Design

A minimalist residential office design showcasing a white and grey color palette with an open floor layout.

Minimalist Residential Office Floor Plan

minimalist · mixed media · residential office

Modern minimalist residential office floorspace Functional and stylish office layout

Tags

minimalistresidentialofficedesignfloor-plan

Minimalist Residential Office Floor Plan

minimalist · mixed media · residential office

Modern minimalist residential office floorspace Functional and stylish office layout

Tags

minimalistresidentialofficedesignfloor-plan

About this design

A minimalist residential office design showcasing a white and grey color palette with an open floor layout.

Style
minimalist
Materials
mixed media
Subject
residential office

Related minimalist designs

  • A minimalist bedroom featuring soft furnishings and fabric elements.Minimalist Bedroom with Soft Furnishings
  • A modern residential interior with a minimalist design featuring concrete, wood, and glass materials.Modern Residential Concrete Interior
  • A minimalist bedroom featuring a white bed, colorful pillows, and a wooden desk against a white brick wall.Minimalist Bedroom with White Bed
  • Modern kitchen with marble countertops and stainless steel appliancesModern Kitchen Marble
  • Modern minimalist swimming pool made of glass, viewed from a low angle.Modern Minimalist Swimming Pool Glass
  • A minimalist modern office space with concrete, wood, and metal elements.Modern Office Concrete Wood Metal
  • Black and white minimalist office with concrete flooring and walls.Minimalist Office Space Concrete
  • A minimalist retail store featuring a concrete and marble interior.Minimalist Retail Concrete Marble Interior