FeelDesign LogoFeelDesign

Minimalist Residential Space Floor Plan

Contemporary Kitchen Project
Contemporary Kitchen Project

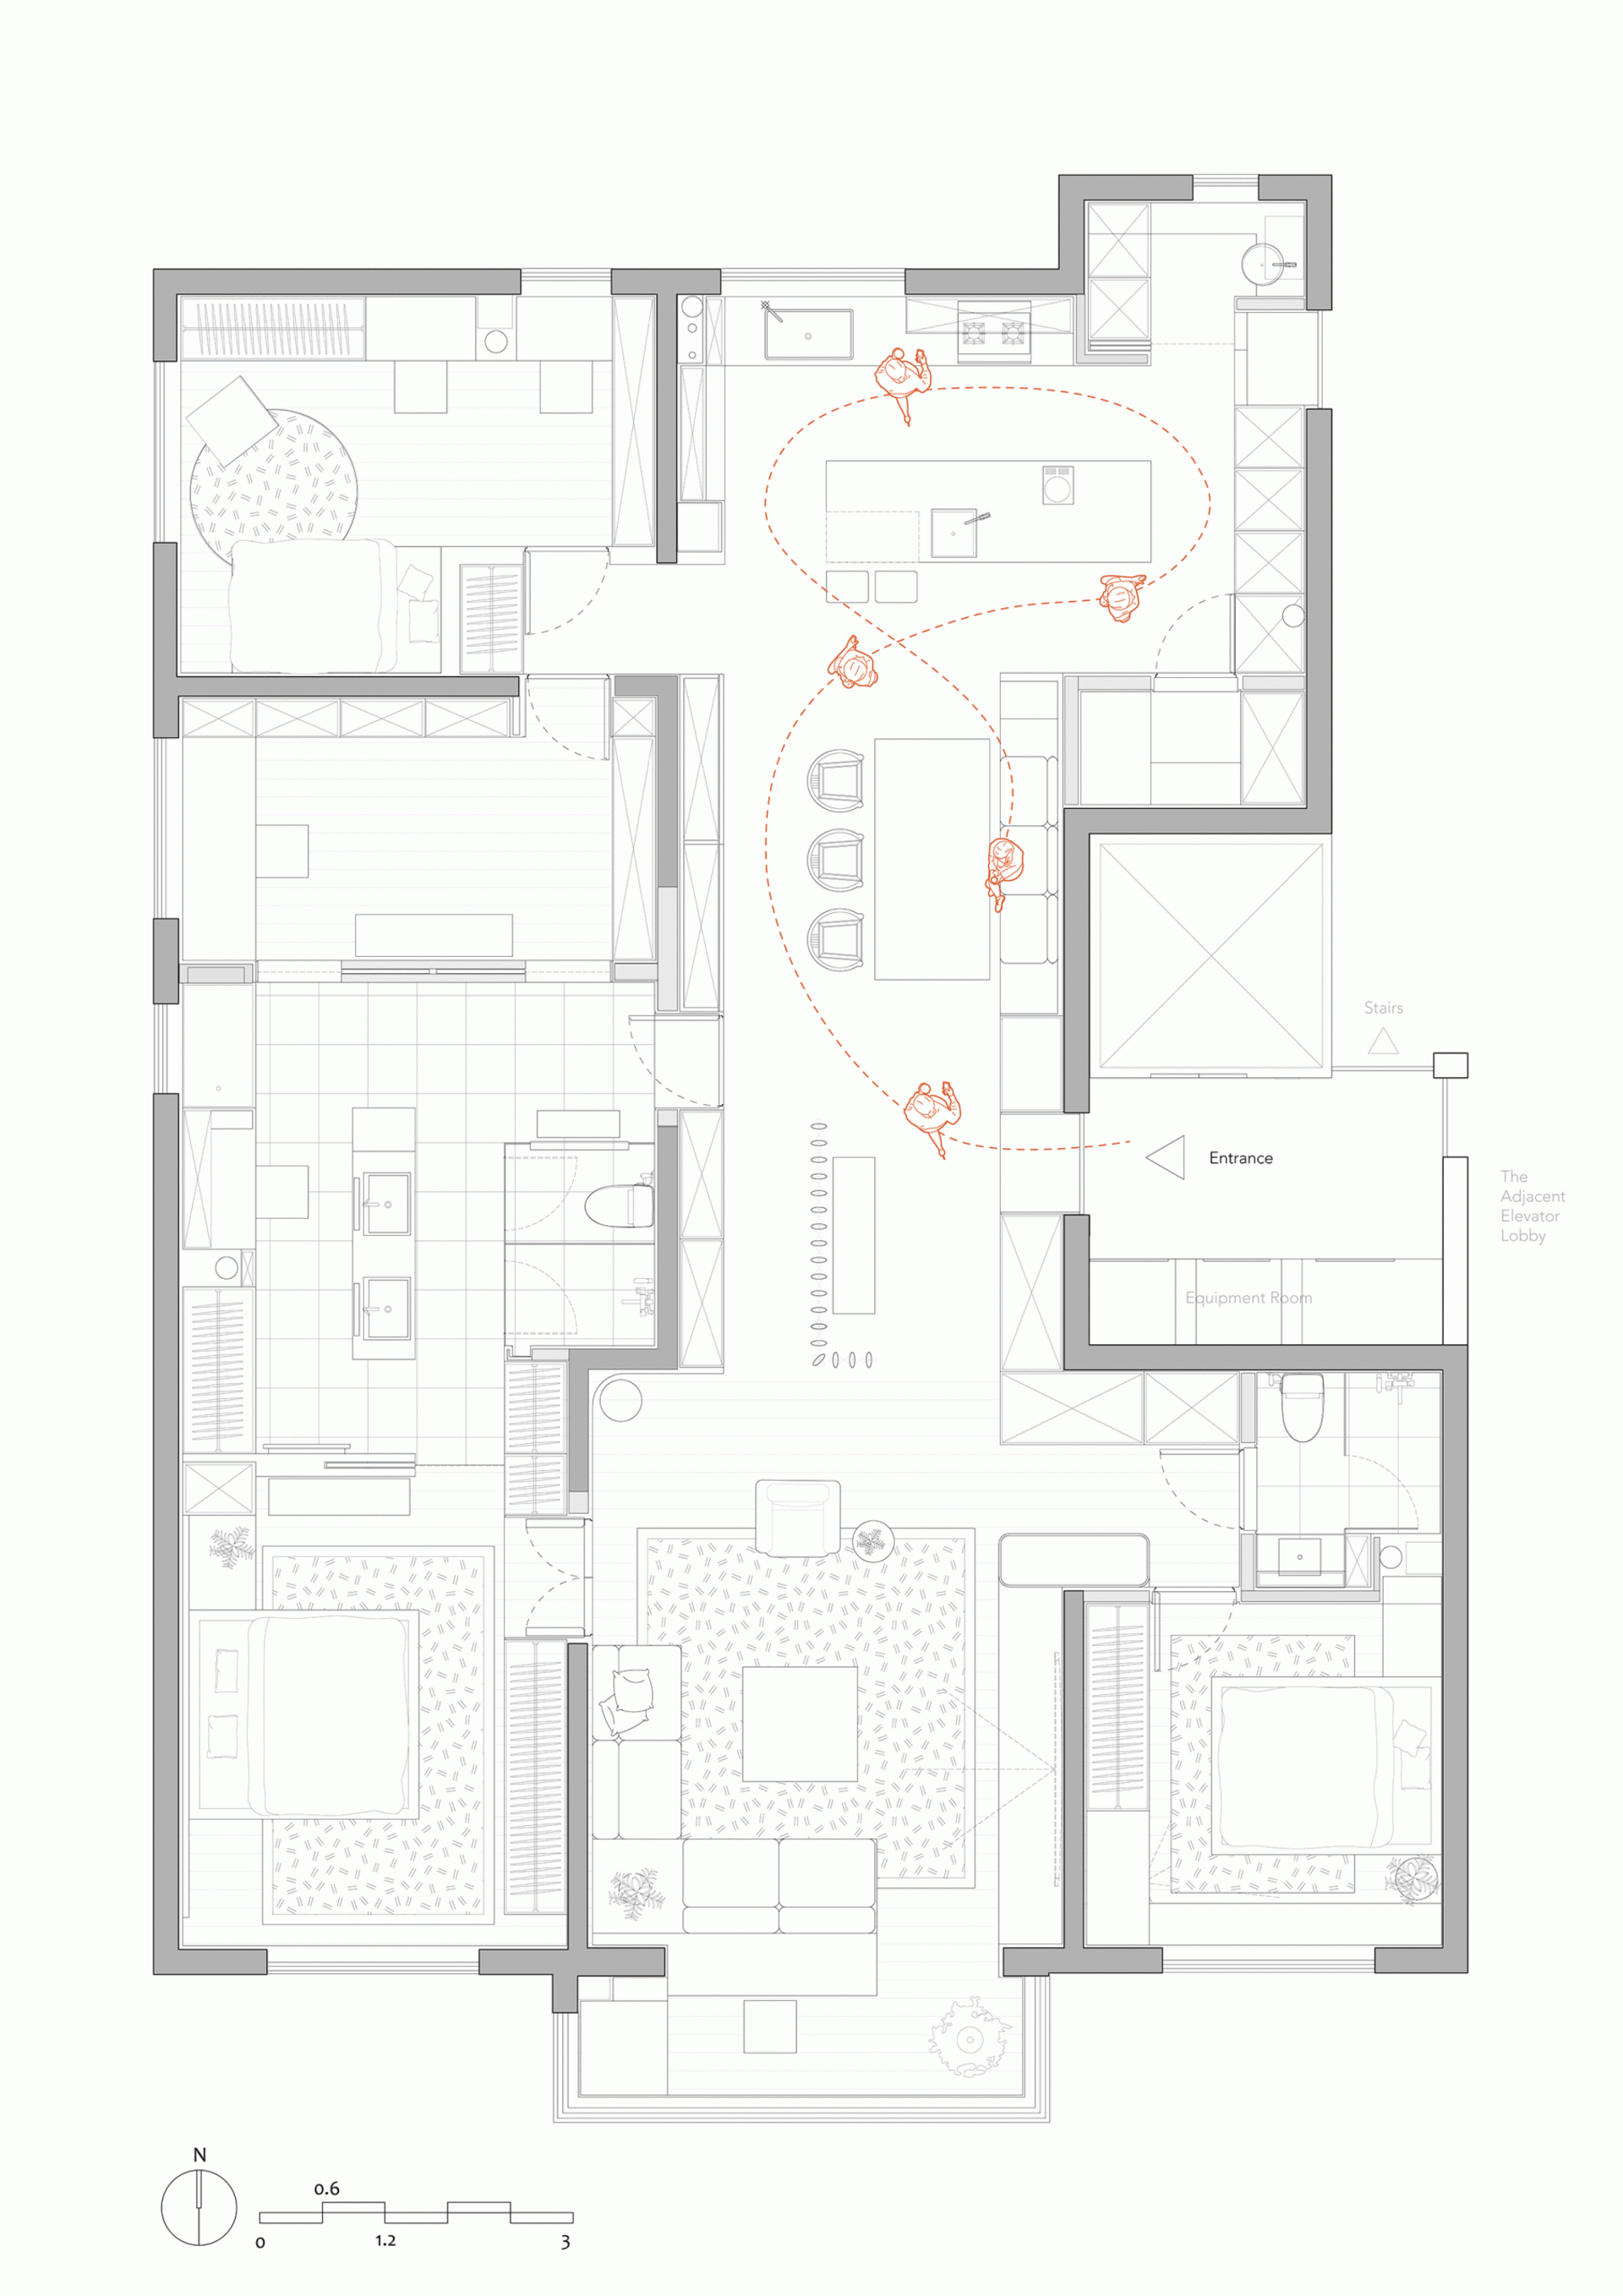
Minimalist residential space with living, dining, and kitchen areas.

Minimalist Residential Space Floor Plan

interior design · mix materials · residential space

Minimalist residential space floor plan showcasing sleek, modern design with open-plan layout and bright, neutral colors.

Tags

minimalistresidential-spacefloor-planopen-planmodern-design

Minimalist Residential Space Floor Plan

interior design · mix materials · residential space

Minimalist residential space floor plan showcasing sleek, modern design with open-plan layout and bright, neutral colors.

Tags

minimalistresidential-spacefloor-planopen-planmodern-design

About this design

Minimalist residential space with living, dining, and kitchen areas.

Style
interior design
Materials
mix materials
Subject
residential space

Related interior design designs

  • A modern living room featuring a wooden unit with plush seating and decorative elements.Modern Living Room Wooden Unit
  • A modern bedroom with a black and white checkered headboard and white bedding.Modern Black & White Checkered Bedroom
  • A modern, minimalist kitchen with a marble countertop and a view of greenery outside the window.Modern Minimalist Kitchen with Marble Countertops
  • Modern living room with minimalist furniture in white color palette.Modern Interior White Minimalist
  • A digital display showcasing different modes of usage in a small space.Small Space Large Display
  • Modern living room with marble countertop and minimalist designModern Marble Living Room
  • A modern metallic shelf displaying various items such as books, photographs, and decorative objects.Modern Metallic Shelf Display
  • Modern cafe interior featuring minimalist wood tables, concrete flooring, and textured textilesCafe Interior Wood Concrete

Minimalist Residential Space Floor Plan

Contemporary Kitchen Project

Contemporary Kitchen Project

Minimalist residential space with living, dining, and kitchen areas.

Minimalist Residential Space Floor Plan

interior design · mix materials · residential space

Minimalist residential space floor plan showcasing sleek, modern design with open-plan layout and bright, neutral colors.

Tags

minimalistresidential-spacefloor-planopen-planmodern-design

Minimalist Residential Space Floor Plan

interior design · mix materials · residential space

Minimalist residential space floor plan showcasing sleek, modern design with open-plan layout and bright, neutral colors.

Tags

minimalistresidential-spacefloor-planopen-planmodern-design

About this design

Minimalist residential space with living, dining, and kitchen areas.

Style
interior design
Materials
mix materials
Subject
residential space

Related interior design designs

  • A modern living room featuring a wooden unit with plush seating and decorative elements.Modern Living Room Wooden Unit
  • A modern bedroom with a black and white checkered headboard and white bedding.Modern Black & White Checkered Bedroom
  • A modern, minimalist kitchen with a marble countertop and a view of greenery outside the window.Modern Minimalist Kitchen with Marble Countertops
  • Modern living room with minimalist furniture in white color palette.Modern Interior White Minimalist
  • A digital display showcasing different modes of usage in a small space.Small Space Large Display
  • Modern living room with marble countertop and minimalist designModern Marble Living Room
  • A modern metallic shelf displaying various items such as books, photographs, and decorative objects.Modern Metallic Shelf Display
  • Modern cafe interior featuring minimalist wood tables, concrete flooring, and textured textilesCafe Interior Wood Concrete