FeelDesign LogoFeelDesign

Minimalist Showroom with Colorful Glass Cladding

Contemporary Floor Plan Project
Contemporary Floor Plan Project

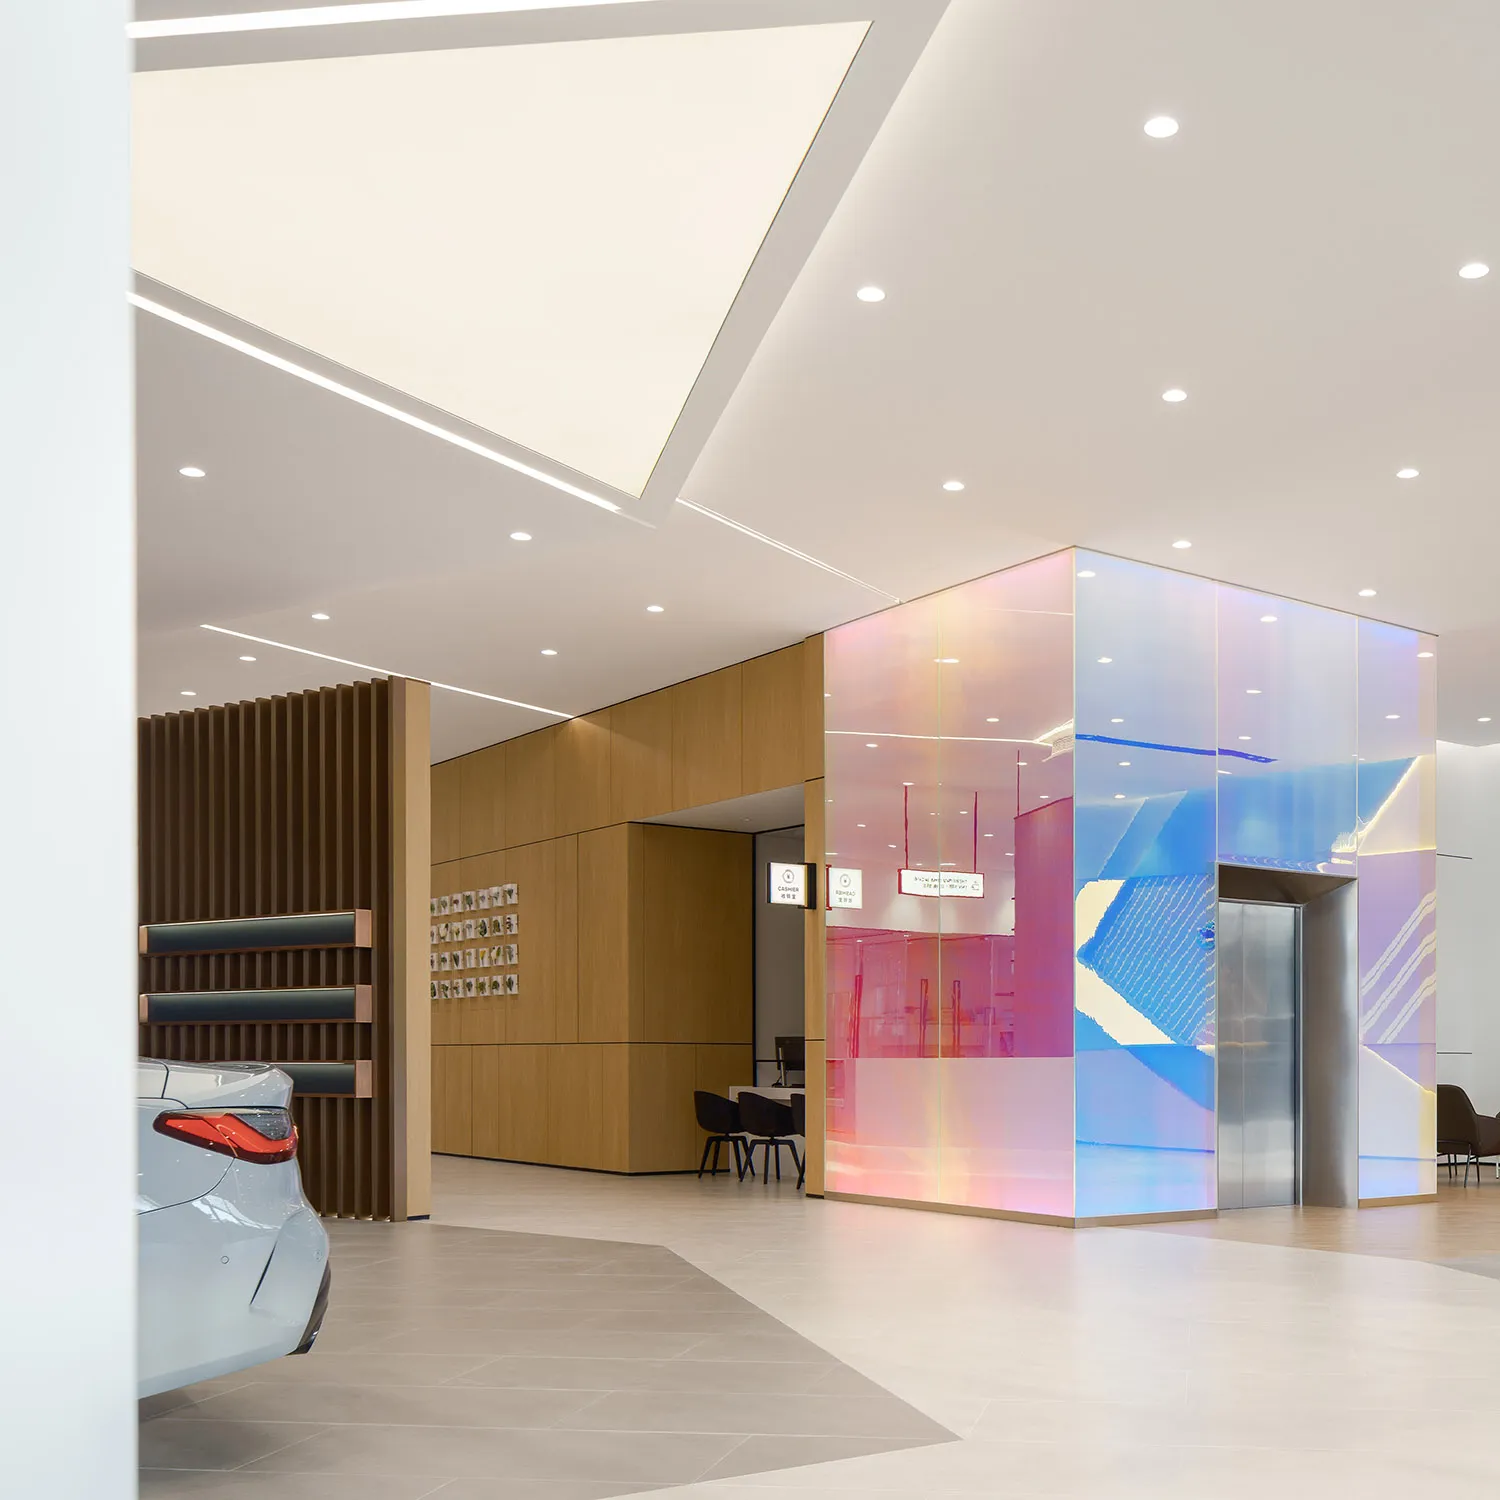
A minimalist showroom featuring colorful glass cladding on the walls.

Minimalist Showroom with Colorful Glass Cladding

minimalist interior · glass cladding colorful patterns · showroom

A minimalist showroom showcasing modern design with colorful glass cladding.

Tags

minimalistshowroomcolorfulglass-claddingmodern-design

Minimalist Showroom with Colorful Glass Cladding

minimalist interior · glass cladding colorful patterns · showroom

A minimalist showroom showcasing modern design with colorful glass cladding.

Tags

minimalistshowroomcolorfulglass-claddingmodern-design

About this design

A minimalist showroom featuring colorful glass cladding on the walls.

Style
minimalist interior
Materials
glass cladding colorful patterns
Subject
showroom

Related minimalist interior designs

  • Modern minimalist living room featuring massive travertine blocks forming sunken seating, light wood ceiling beams, and long rectangular skylights allowing natural daylight.A serene sunken seating area defined by monolithic travertine blocks beneath a rhythmic timber ceiling.
  • Modern office entry with concrete and marble materials.Modern Entry Concrete Marble
  • Nine-panel moodboard featuring minimalist interiors with natural wood, textured stone, soft white fabrics, bamboo shadows, and serene reading corners.A carefully curated moodboard capturing the essence of tranquil minimalism through layered natural materials and soft daylight.
  • Minimalist bedroom with modern white furniture and materials.Modern Minimalist Bedroom with White Materials
  • Long minimalist hallway with off-white micro-cement walls and floor, a large amorphous black sculptural bench in the foreground, and a dramatic dark textured accent wall at the end.A serene transition space where geometric precision meets organic form.
  • View from a dark hallway into a bright minimalist kitchen featuring micro-cement walls, concrete floor tiles, and a large white sculptural pendant lamp hanging over a metallic island.A serene glimpse into a contemporary kitchen defined by raw textures and floating light.
  • Minimalist living room interior featuring off-white micro-cement walls, a floating partition wall, high ceilings with recessed lighting, and seamless concrete flooring.Clean architectural volumes define this serene, light-filled modern living space.
  • View from a hallway into a minimalist open-plan apartment featuring micro-cement walls, a central kitchen island, and a pendant light, with a woman cooking in the background.A calm, light-filled passage reveals an open kitchen and distant living area in a meticulously detailed minimalist home.

Minimalist Showroom with Colorful Glass Cladding

Contemporary Floor Plan Project

Contemporary Floor Plan Project

A minimalist showroom featuring colorful glass cladding on the walls.

Minimalist Showroom with Colorful Glass Cladding

minimalist interior · glass cladding colorful patterns · showroom

A minimalist showroom showcasing modern design with colorful glass cladding.

Tags

minimalistshowroomcolorfulglass-claddingmodern-design

Minimalist Showroom with Colorful Glass Cladding

minimalist interior · glass cladding colorful patterns · showroom

A minimalist showroom showcasing modern design with colorful glass cladding.

Tags

minimalistshowroomcolorfulglass-claddingmodern-design

About this design

A minimalist showroom featuring colorful glass cladding on the walls.

Style
minimalist interior
Materials
glass cladding colorful patterns
Subject
showroom

Related minimalist interior designs

  • Modern minimalist living room featuring massive travertine blocks forming sunken seating, light wood ceiling beams, and long rectangular skylights allowing natural daylight.A serene sunken seating area defined by monolithic travertine blocks beneath a rhythmic timber ceiling.
  • Modern office entry with concrete and marble materials.Modern Entry Concrete Marble
  • Nine-panel moodboard featuring minimalist interiors with natural wood, textured stone, soft white fabrics, bamboo shadows, and serene reading corners.A carefully curated moodboard capturing the essence of tranquil minimalism through layered natural materials and soft daylight.
  • Minimalist bedroom with modern white furniture and materials.Modern Minimalist Bedroom with White Materials
  • Long minimalist hallway with off-white micro-cement walls and floor, a large amorphous black sculptural bench in the foreground, and a dramatic dark textured accent wall at the end.A serene transition space where geometric precision meets organic form.
  • View from a dark hallway into a bright minimalist kitchen featuring micro-cement walls, concrete floor tiles, and a large white sculptural pendant lamp hanging over a metallic island.A serene glimpse into a contemporary kitchen defined by raw textures and floating light.
  • Minimalist living room interior featuring off-white micro-cement walls, a floating partition wall, high ceilings with recessed lighting, and seamless concrete flooring.Clean architectural volumes define this serene, light-filled modern living space.
  • View from a hallway into a minimalist open-plan apartment featuring micro-cement walls, a central kitchen island, and a pendant light, with a woman cooking in the background.A calm, light-filled passage reveals an open kitchen and distant living area in a meticulously detailed minimalist home.