FeelDesign LogoFeelDesign

Minimalist Small Apartment Layout

Industrial Floor Plan Collection
Industrial Floor Plan Collection

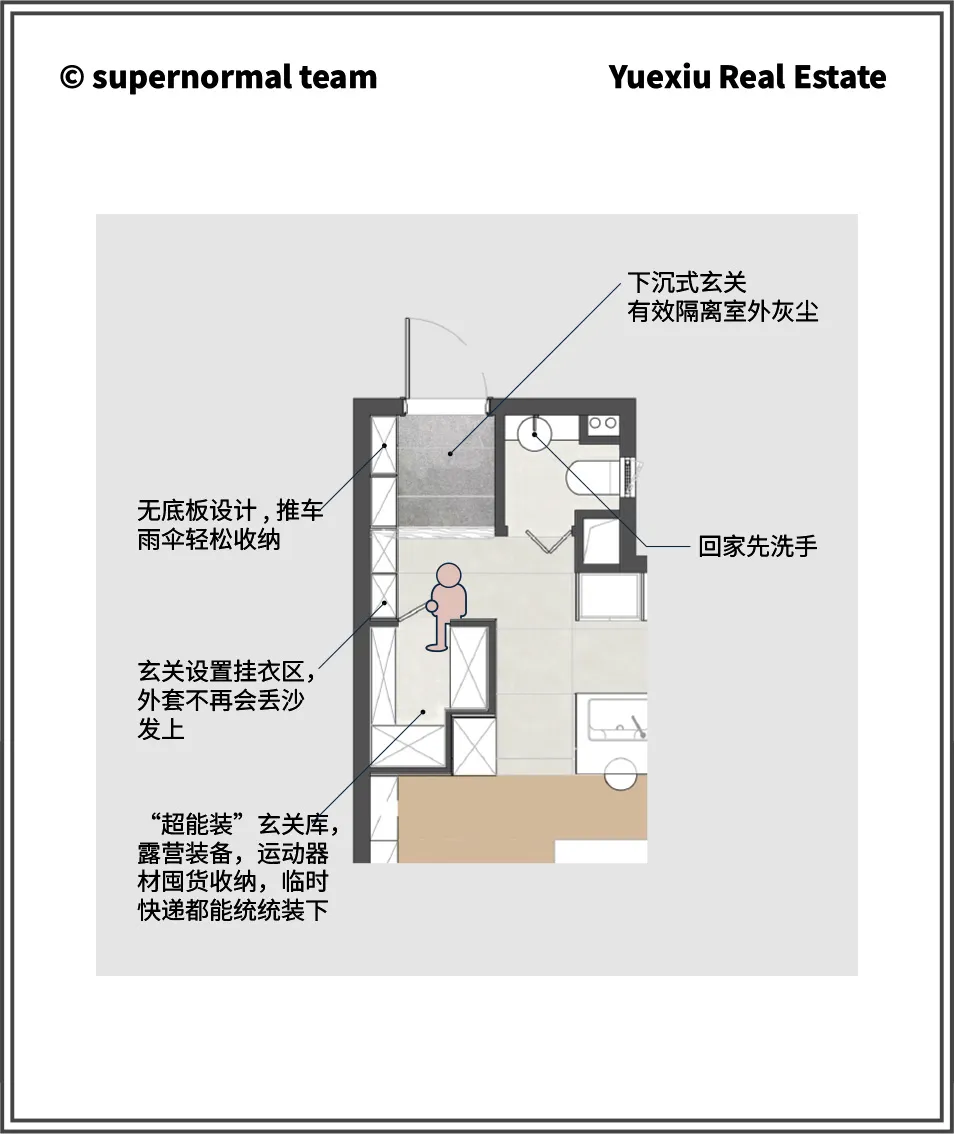
Minimalist small apartment floor plan showcasing design efficiency

Minimalist Small Apartment Layout

interior design · minimalist · small apartment concept

A minimalist small apartment space efficiently utilizes the space with essential features and functional zones.

Tags

minimalistsmall-apartmentlayoutdesignefficiency

Minimalist Small Apartment Layout

interior design · minimalist · small apartment concept

A minimalist small apartment space efficiently utilizes the space with essential features and functional zones.

Tags

minimalistsmall-apartmentlayoutdesignefficiency

About this design

Minimalist small apartment floor plan showcasing design efficiency

Style
interior design
Materials
minimalist
Subject
small apartment concept

Related interior design designs

  • A modern cafe bar interior with wooden tables and stools, designed with a minimalist aesthetic.Modern Cafe Bar with Wooden Design
  • A modern bar and cafe interior featuring marble, concrete, and leather materials.Modern Bar & Cafe with Marble, Concrete, and Leath
  • A modern restaurant with a marble interiorModern Restaurant Marble Interior
  • A stylish modern bar with marble countertops and seating arrangementsModern Marble Bar
  • Isometric view of an industrial restaurant interior with wooden flooring and industrial aestheticIndustrial Restaurant Wood Floor Plan
  • Minimalist cafe bar interior with wooden accents and contemporary designMinimalist Cafe Bar with Wooden Features
  • Modern white steel shelves with transparent glass divisions in a retail storefront.Modern White Steel Shelves Retail
  • A minimalist retail store with white interior design, featuring shelves and displays of white products.Minimalist Retail Store Interior

Minimalist Small Apartment Layout

Industrial Floor Plan Collection

Industrial Floor Plan Collection

Minimalist small apartment floor plan showcasing design efficiency

Minimalist Small Apartment Layout

interior design · minimalist · small apartment concept

A minimalist small apartment space efficiently utilizes the space with essential features and functional zones.

Tags

minimalistsmall-apartmentlayoutdesignefficiency

Minimalist Small Apartment Layout

interior design · minimalist · small apartment concept

A minimalist small apartment space efficiently utilizes the space with essential features and functional zones.

Tags

minimalistsmall-apartmentlayoutdesignefficiency

About this design

Minimalist small apartment floor plan showcasing design efficiency

Style
interior design
Materials
minimalist
Subject
small apartment concept

Related interior design designs

  • A modern cafe bar interior with wooden tables and stools, designed with a minimalist aesthetic.Modern Cafe Bar with Wooden Design
  • A modern bar and cafe interior featuring marble, concrete, and leather materials.Modern Bar & Cafe with Marble, Concrete, and Leath
  • A modern restaurant with a marble interiorModern Restaurant Marble Interior
  • A stylish modern bar with marble countertops and seating arrangementsModern Marble Bar
  • Isometric view of an industrial restaurant interior with wooden flooring and industrial aestheticIndustrial Restaurant Wood Floor Plan
  • Minimalist cafe bar interior with wooden accents and contemporary designMinimalist Cafe Bar with Wooden Features
  • Modern white steel shelves with transparent glass divisions in a retail storefront.Modern White Steel Shelves Retail
  • A minimalist retail store with white interior design, featuring shelves and displays of white products.Minimalist Retail Store Interior