FeelDesign LogoFeelDesign

Minimalist White House Exterior

Stunning Floor Plan Interior
Stunning Floor Plan Interior

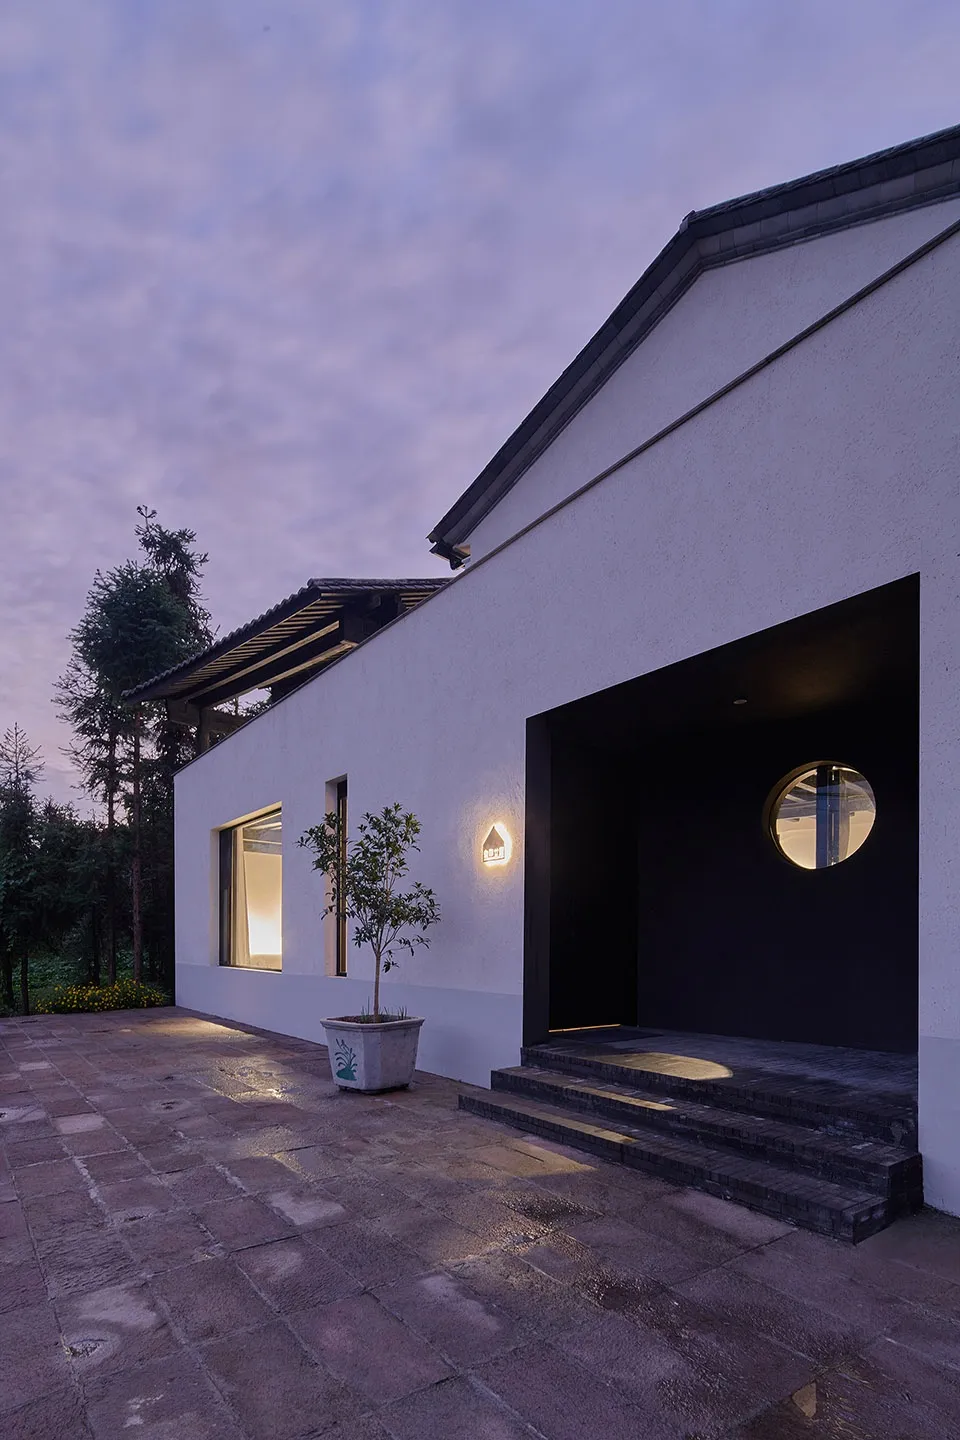
A minimalist white house with concrete steps and a circular window.

Minimalist White House Exterior

architecture · white painted stucco concrete · building exterior

Minimalist features white painted stucco and concrete for modern aesthetic.

Tags

minimalistarchitecturewhite-painted-stuccoconcretemodern

Minimalist White House Exterior

architecture · white painted stucco concrete · building exterior

Minimalist features white painted stucco and concrete for modern aesthetic.

Tags

minimalistarchitecturewhite-painted-stuccoconcretemodern

About this design

A minimalist white house with concrete steps and a circular window.

Style
architecture
Materials
white painted stucco concrete
Subject
building exterior

Related architecture designs

  • Black and white architectural floor plan of a residential house, showing the layout of rooms and spaces.Residential House Plan
  • Modern minimalist apartment layout with light-colored walls and furnitureModern Minimalist Apartment Design
  • A rooftop with white furniture overlooking a city under a sunset sky.Sunset Rooftop Residence
  • Close-up of a shiny chrome kitchen handle on a marble countertop, with a beige knitted towel draped over the edge.Modern Minimalist Marble Kitchen Handle
  • A modern rooftop featuring black metal roofing materials.Modern Roof Top with Black Metal
  • A detailed architectural floor plan of a modern house featuring wooden flooring.Modern House Floor Plan with Wooden Flooring
  • Modern exterior of a building with white walls and concrete materials, framed by tree shadows.Modern Exterior: White Walls and Concrete
  • Floor plan of a modern interior design scheme in grey scale, featuring open-plan living spaces and contemporary furniture.Modern Interior Design Floor Plan in Grey Scale

Minimalist White House Exterior

Stunning Floor Plan Interior

Stunning Floor Plan Interior

A minimalist white house with concrete steps and a circular window.

Minimalist White House Exterior

architecture · white painted stucco concrete · building exterior

Minimalist features white painted stucco and concrete for modern aesthetic.

Tags

minimalistarchitecturewhite-painted-stuccoconcretemodern

Minimalist White House Exterior

architecture · white painted stucco concrete · building exterior

Minimalist features white painted stucco and concrete for modern aesthetic.

Tags

minimalistarchitecturewhite-painted-stuccoconcretemodern

About this design

A minimalist white house with concrete steps and a circular window.

Style
architecture
Materials
white painted stucco concrete
Subject
building exterior

Related architecture designs

  • Black and white architectural floor plan of a residential house, showing the layout of rooms and spaces.Residential House Plan
  • Modern minimalist apartment layout with light-colored walls and furnitureModern Minimalist Apartment Design
  • A rooftop with white furniture overlooking a city under a sunset sky.Sunset Rooftop Residence
  • Close-up of a shiny chrome kitchen handle on a marble countertop, with a beige knitted towel draped over the edge.Modern Minimalist Marble Kitchen Handle
  • A modern rooftop featuring black metal roofing materials.Modern Roof Top with Black Metal
  • A detailed architectural floor plan of a modern house featuring wooden flooring.Modern House Floor Plan with Wooden Flooring
  • Modern exterior of a building with white walls and concrete materials, framed by tree shadows.Modern Exterior: White Walls and Concrete
  • Floor plan of a modern interior design scheme in grey scale, featuring open-plan living spaces and contemporary furniture.Modern Interior Design Floor Plan in Grey Scale