FeelDesign LogoFeelDesign

Minimalist White Residential Plan 1

Minimalist Living Room Design
Minimalist Living Room Design

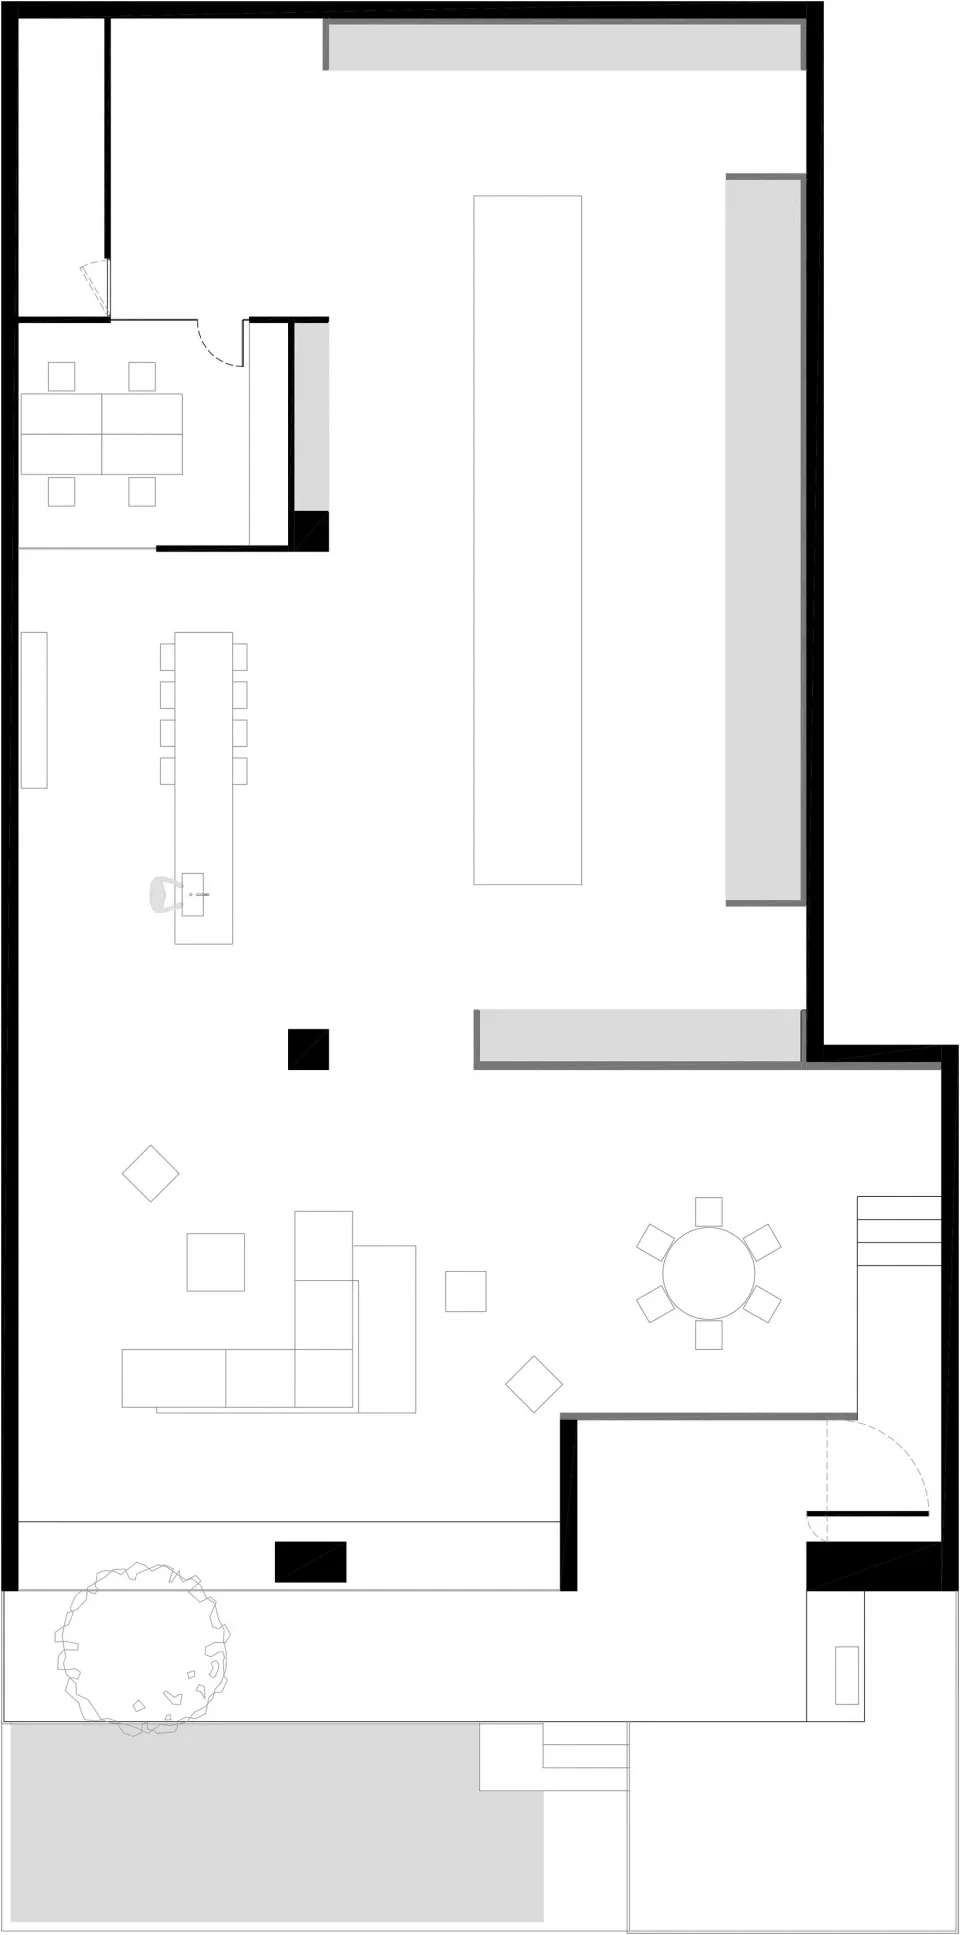
Minimalist residential floor plan with white color palette and open layout.

Minimalist White Residential Plan 1

minimalist · white · residential space

Minimalist residential plan with white color palette, open layout, and modern design features

Tags

minimalistresidentialwhitemodernfloor plan

Minimalist White Residential Plan 1

minimalist · white · residential space

Minimalist residential plan with white color palette, open layout, and modern design features

Tags

minimalistresidentialwhitemodernfloor plan

About this design

Minimalist residential floor plan with white color palette and open layout.

Style
minimalist
Materials
white
Subject
residential space

Related minimalist designs

  • A minimalist bedroom featuring neutral-toned bedding on a bed with a simple, elegant side table.Minimalist Bedroom with Neutral Tones
  • A minimalist bedroom featuring a wooden bed and a large window with sheer curtains.Minimalist Bedroom with Wooden Bed
  • A minimalist entrance sign made of granite with Japanese characters etched into it.Minimalist Entrance Sign Granite
  • Modern bathroom featuring sleek, minimalist design with tiled walls and floor.Modern Bathroom with Tile
  • A minimalist living room scene with a round black coffee table, an open book, and a ceramic vase. A grey upholstered armchairMinimalist Living Room with Black Table
  • Modern patio featuring wood deck, glass barrier, and greenery.Modern Backyard Patio Balcony
  • Minimalist design living room and kitchen featuring wooden floors, tiled countertops, and modern furniture.Minimalist Living Room Kitchen Wood Floor Tile Cou
  • A modern minimalist dining room with black wood furniture and a round table surrounded by chairs.Modern Minimalist Dining Room with Black Wood

Minimalist White Residential Plan 1

Minimalist Living Room Design

Minimalist Living Room Design

Minimalist residential floor plan with white color palette and open layout.

Minimalist White Residential Plan 1

minimalist · white · residential space

Minimalist residential plan with white color palette, open layout, and modern design features

Tags

minimalistresidentialwhitemodernfloor plan

Minimalist White Residential Plan 1

minimalist · white · residential space

Minimalist residential plan with white color palette, open layout, and modern design features

Tags

minimalistresidentialwhitemodernfloor plan

About this design

Minimalist residential floor plan with white color palette and open layout.

Style
minimalist
Materials
white
Subject
residential space

Related minimalist designs

  • A minimalist bedroom featuring neutral-toned bedding on a bed with a simple, elegant side table.Minimalist Bedroom with Neutral Tones
  • A minimalist bedroom featuring a wooden bed and a large window with sheer curtains.Minimalist Bedroom with Wooden Bed
  • A minimalist entrance sign made of granite with Japanese characters etched into it.Minimalist Entrance Sign Granite
  • Modern bathroom featuring sleek, minimalist design with tiled walls and floor.Modern Bathroom with Tile
  • A minimalist living room scene with a round black coffee table, an open book, and a ceramic vase. A grey upholstered armchairMinimalist Living Room with Black Table
  • Modern patio featuring wood deck, glass barrier, and greenery.Modern Backyard Patio Balcony
  • Minimalist design living room and kitchen featuring wooden floors, tiled countertops, and modern furniture.Minimalist Living Room Kitchen Wood Floor Tile Cou
  • A modern minimalist dining room with black wood furniture and a round table surrounded by chairs.Modern Minimalist Dining Room with Black Wood