FeelDesign LogoFeelDesign

Minimalist White Space Render

Elegant Floor Plan Project
Elegant Floor Plan Project

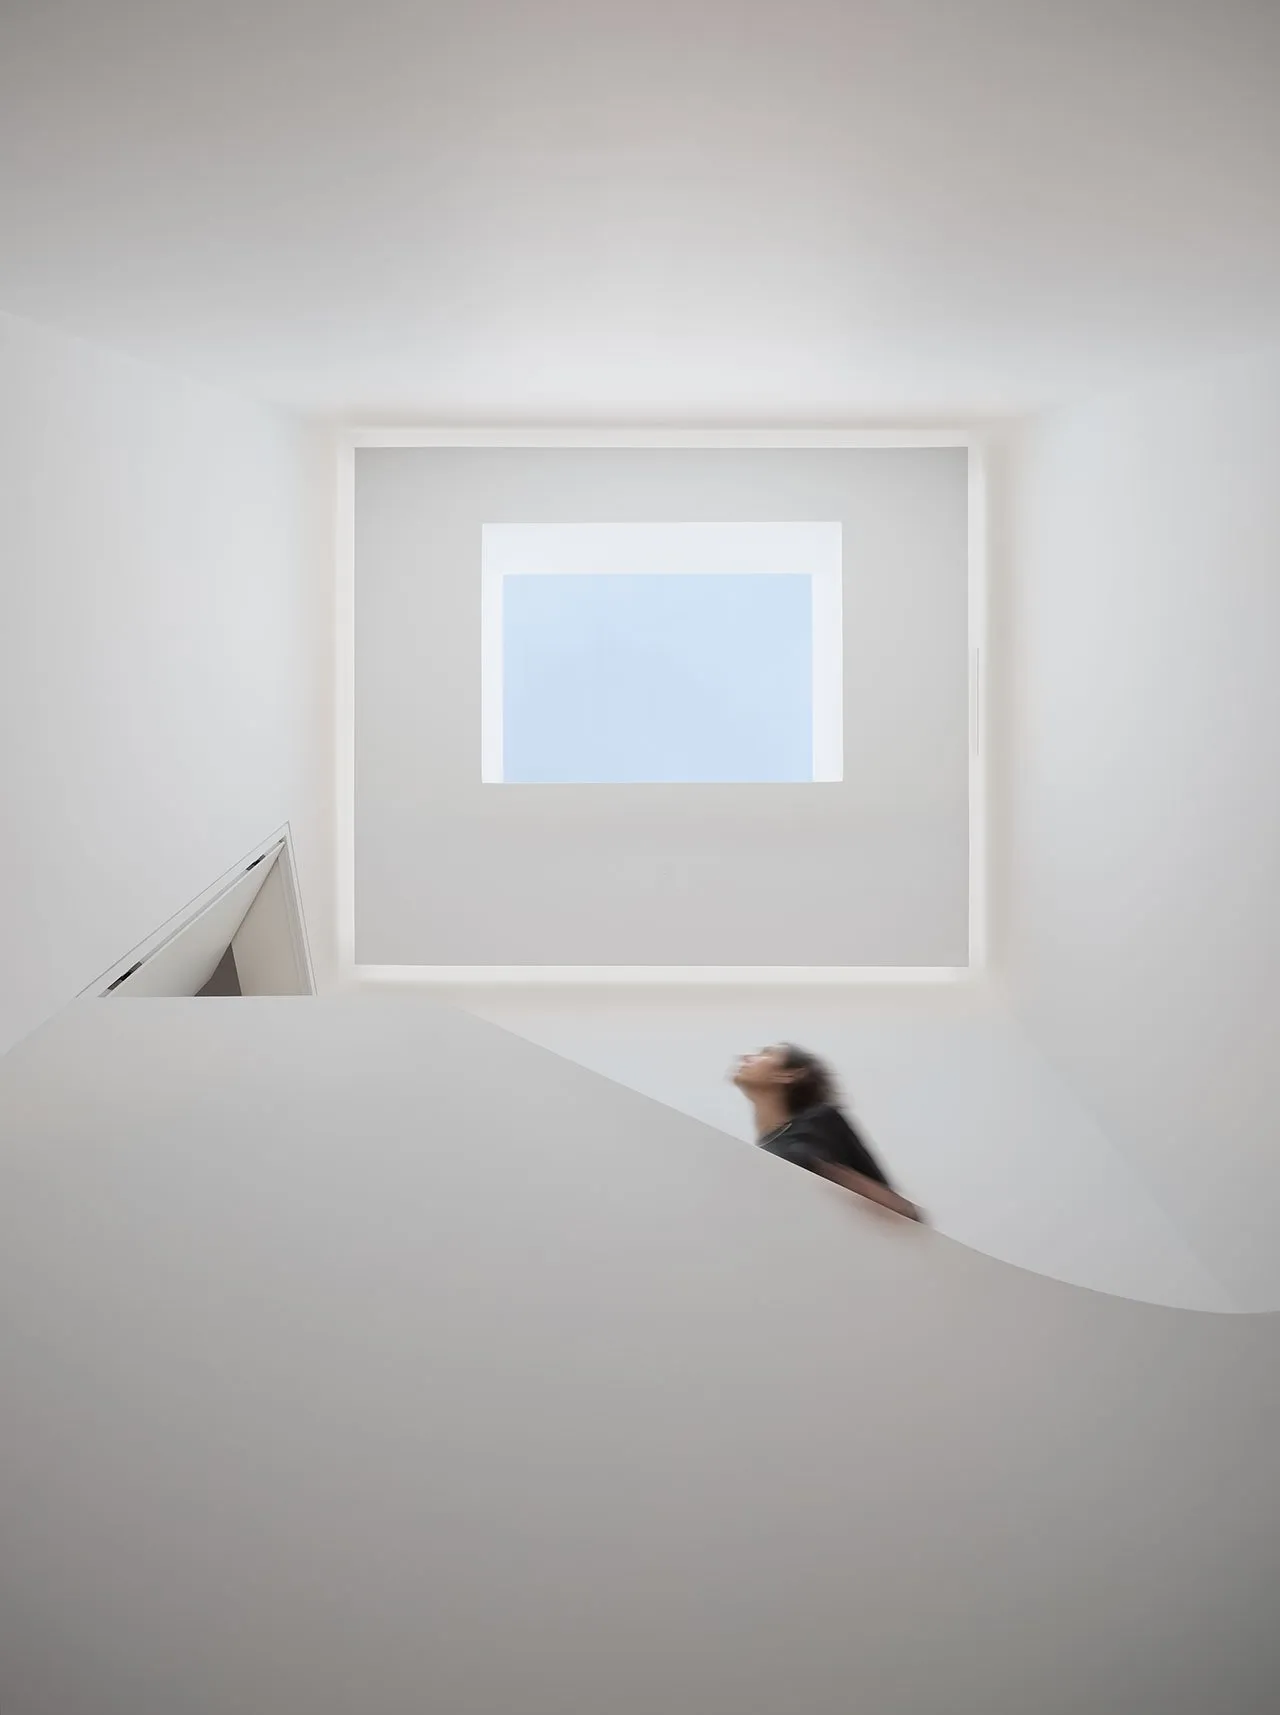
A minimalist white space rendered in 3D with concrete elements and a large window.

Minimalist White Space Render

minimalist · concrete · interior

A minimalist white space showcasing concrete elements and a large window for a serene and modern aesthetic.

Tags

minimalistinteriorconcreteserenemodern

Minimalist White Space Render

minimalist · concrete · interior

A minimalist white space showcasing concrete elements and a large window for a serene and modern aesthetic.

Tags

minimalistinteriorconcreteserenemodern

About this design

A minimalist white space rendered in 3D with concrete elements and a large window.

Style
minimalist
Materials
concrete
Subject
interior

Related minimalist designs

  • Modern minimalist living room with white furniture, wood accents, and a cozy atmosphere.Minimalist White Living Room with Wood Furniture
  • A minimalist staircase with white walls and steps, viewed through a circular opening.Minimalist White Staircase
  • A minimalist staircase with white steps and walls, featuring a single person ascending from the background.Minimalist White Staircase
  • White spiral staircase and terrace with minimalist design elements.Minimalist White Staircase Outdoor Terrace
  • A minimalist white stone building with cactus plants in front of a stone wall.Minimalist White Stone Building
  • Minimalist architecture with white stone exterior and large windowsMinimalist White Stone Exterior
  • Modern, minimalist storage cupboards in a white room with a wooden light fixture.Minimalist White Storage Cupboards
  • A minimalist white storage space with a bench, hooks, and a bag hanging.Minimalist White Storage Space