FeelDesign LogoFeelDesign

Mixed Interior Office Space

Sophisticated Retail Space
Sophisticated Retail Space

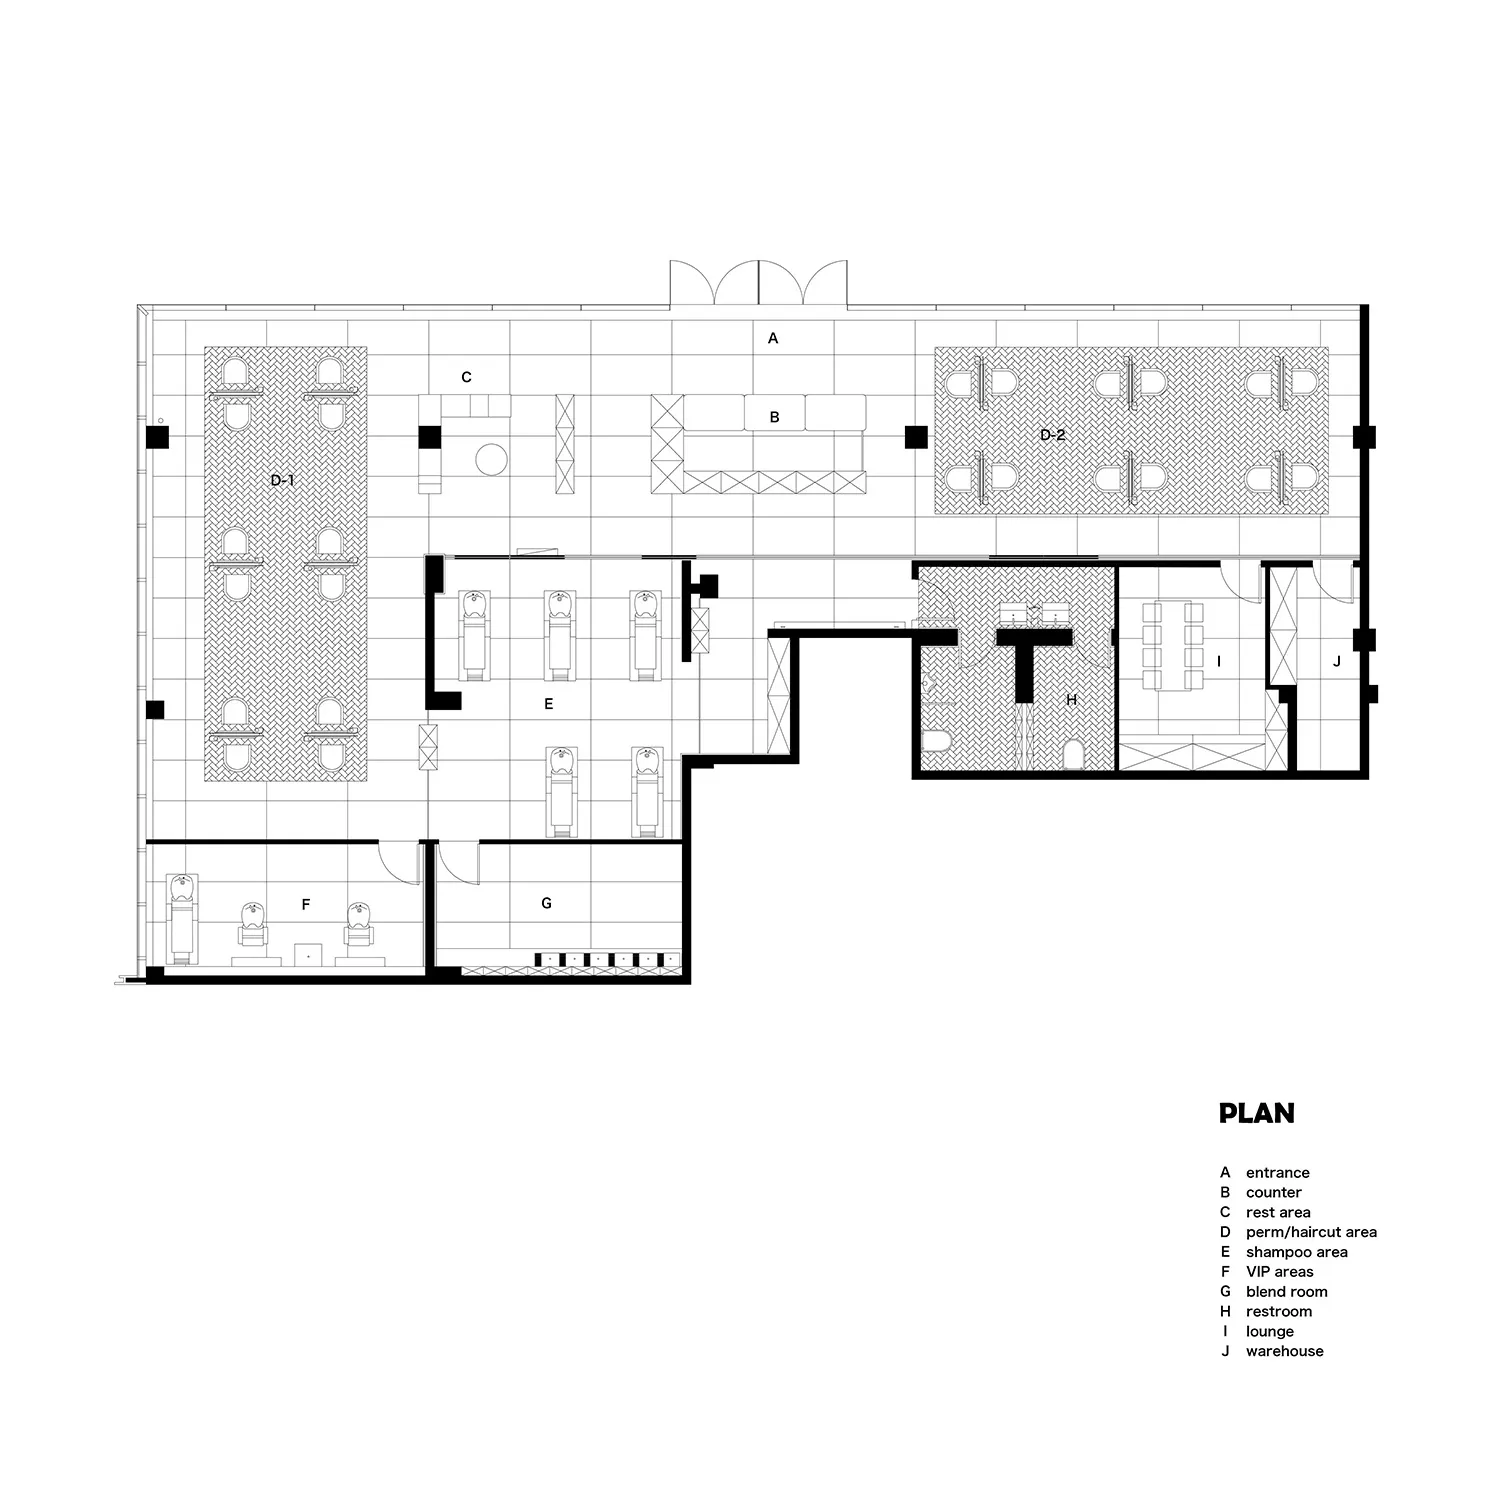
Floor plan of a mixed interior office space

Mixed Interior Office Space

interior · mixed · office space

This floor plan illustrates the layout of a mixed interior office space, showcasing various functional areas such as restrooms, lounge, and warehouse.

Tags

officeinteriorspacefunctionalmixed-materials

Mixed Interior Office Space

interior · mixed · office space

This floor plan illustrates the layout of a mixed interior office space, showcasing various functional areas such as restrooms, lounge, and warehouse.

Tags

officeinteriorspacefunctionalmixed-materials

About this design

Floor plan of a mixed interior office space

Style
interior
Materials
mixed
Subject
office space

Related interior designs

  • A dimly lit room with two doorways, one on the left and one on the right, creating a sense of mysteryDimly Lit Room with Two Doorways
  • A dark room with a view of trees through a windowDark Room with Tree View
  • A young child stands in front of a glass door with a silver frame, peeking through the sliding doors with a curious expressionChild Peeking Through Glass Door
  • A darkened room with a doorway and rocks on the ground, creating a cozy and intimate atmosphereCozy Room with Rock Entrance
  • A man sits on a bench in a dark room with wooden walls and flooring, giving it an old and rustic feelMan in Dark Room with Wooden Walls
  • A white room with a brown door, a mirror, and a decorative piece above the door, creating a clean and minimalistic atmosphereSimple White Room with Brown Door and Decor
  • A young girl in a red dress spins around in a room with hardwood floors, two doors, and three bowls, creating a playful and joyful atmospherePlayful Girl in a Red Dress in a Room
  • A doorway with a concrete step leading to a well-lit and clean white interior spaceSimple White Interior with Concrete Step

Mixed Interior Office Space

Sophisticated Retail Space

Sophisticated Retail Space

Floor plan of a mixed interior office space

Mixed Interior Office Space

interior · mixed · office space

This floor plan illustrates the layout of a mixed interior office space, showcasing various functional areas such as restrooms, lounge, and warehouse.

Tags

officeinteriorspacefunctionalmixed-materials

Mixed Interior Office Space

interior · mixed · office space

This floor plan illustrates the layout of a mixed interior office space, showcasing various functional areas such as restrooms, lounge, and warehouse.

Tags

officeinteriorspacefunctionalmixed-materials

About this design

Floor plan of a mixed interior office space

Style
interior
Materials
mixed
Subject
office space

Related interior designs

  • A dimly lit room with two doorways, one on the left and one on the right, creating a sense of mysteryDimly Lit Room with Two Doorways
  • A dark room with a view of trees through a windowDark Room with Tree View
  • A young child stands in front of a glass door with a silver frame, peeking through the sliding doors with a curious expressionChild Peeking Through Glass Door
  • A darkened room with a doorway and rocks on the ground, creating a cozy and intimate atmosphereCozy Room with Rock Entrance
  • A man sits on a bench in a dark room with wooden walls and flooring, giving it an old and rustic feelMan in Dark Room with Wooden Walls
  • A white room with a brown door, a mirror, and a decorative piece above the door, creating a clean and minimalistic atmosphereSimple White Room with Brown Door and Decor
  • A young girl in a red dress spins around in a room with hardwood floors, two doors, and three bowls, creating a playful and joyful atmospherePlayful Girl in a Red Dress in a Room
  • A doorway with a concrete step leading to a well-lit and clean white interior spaceSimple White Interior with Concrete Step