FeelDesign LogoFeelDesign

Mixed-Style Building Interior with Multiple Spaces

Guangzhou Jijiao Coffee - Pet-Friendly Theme Store
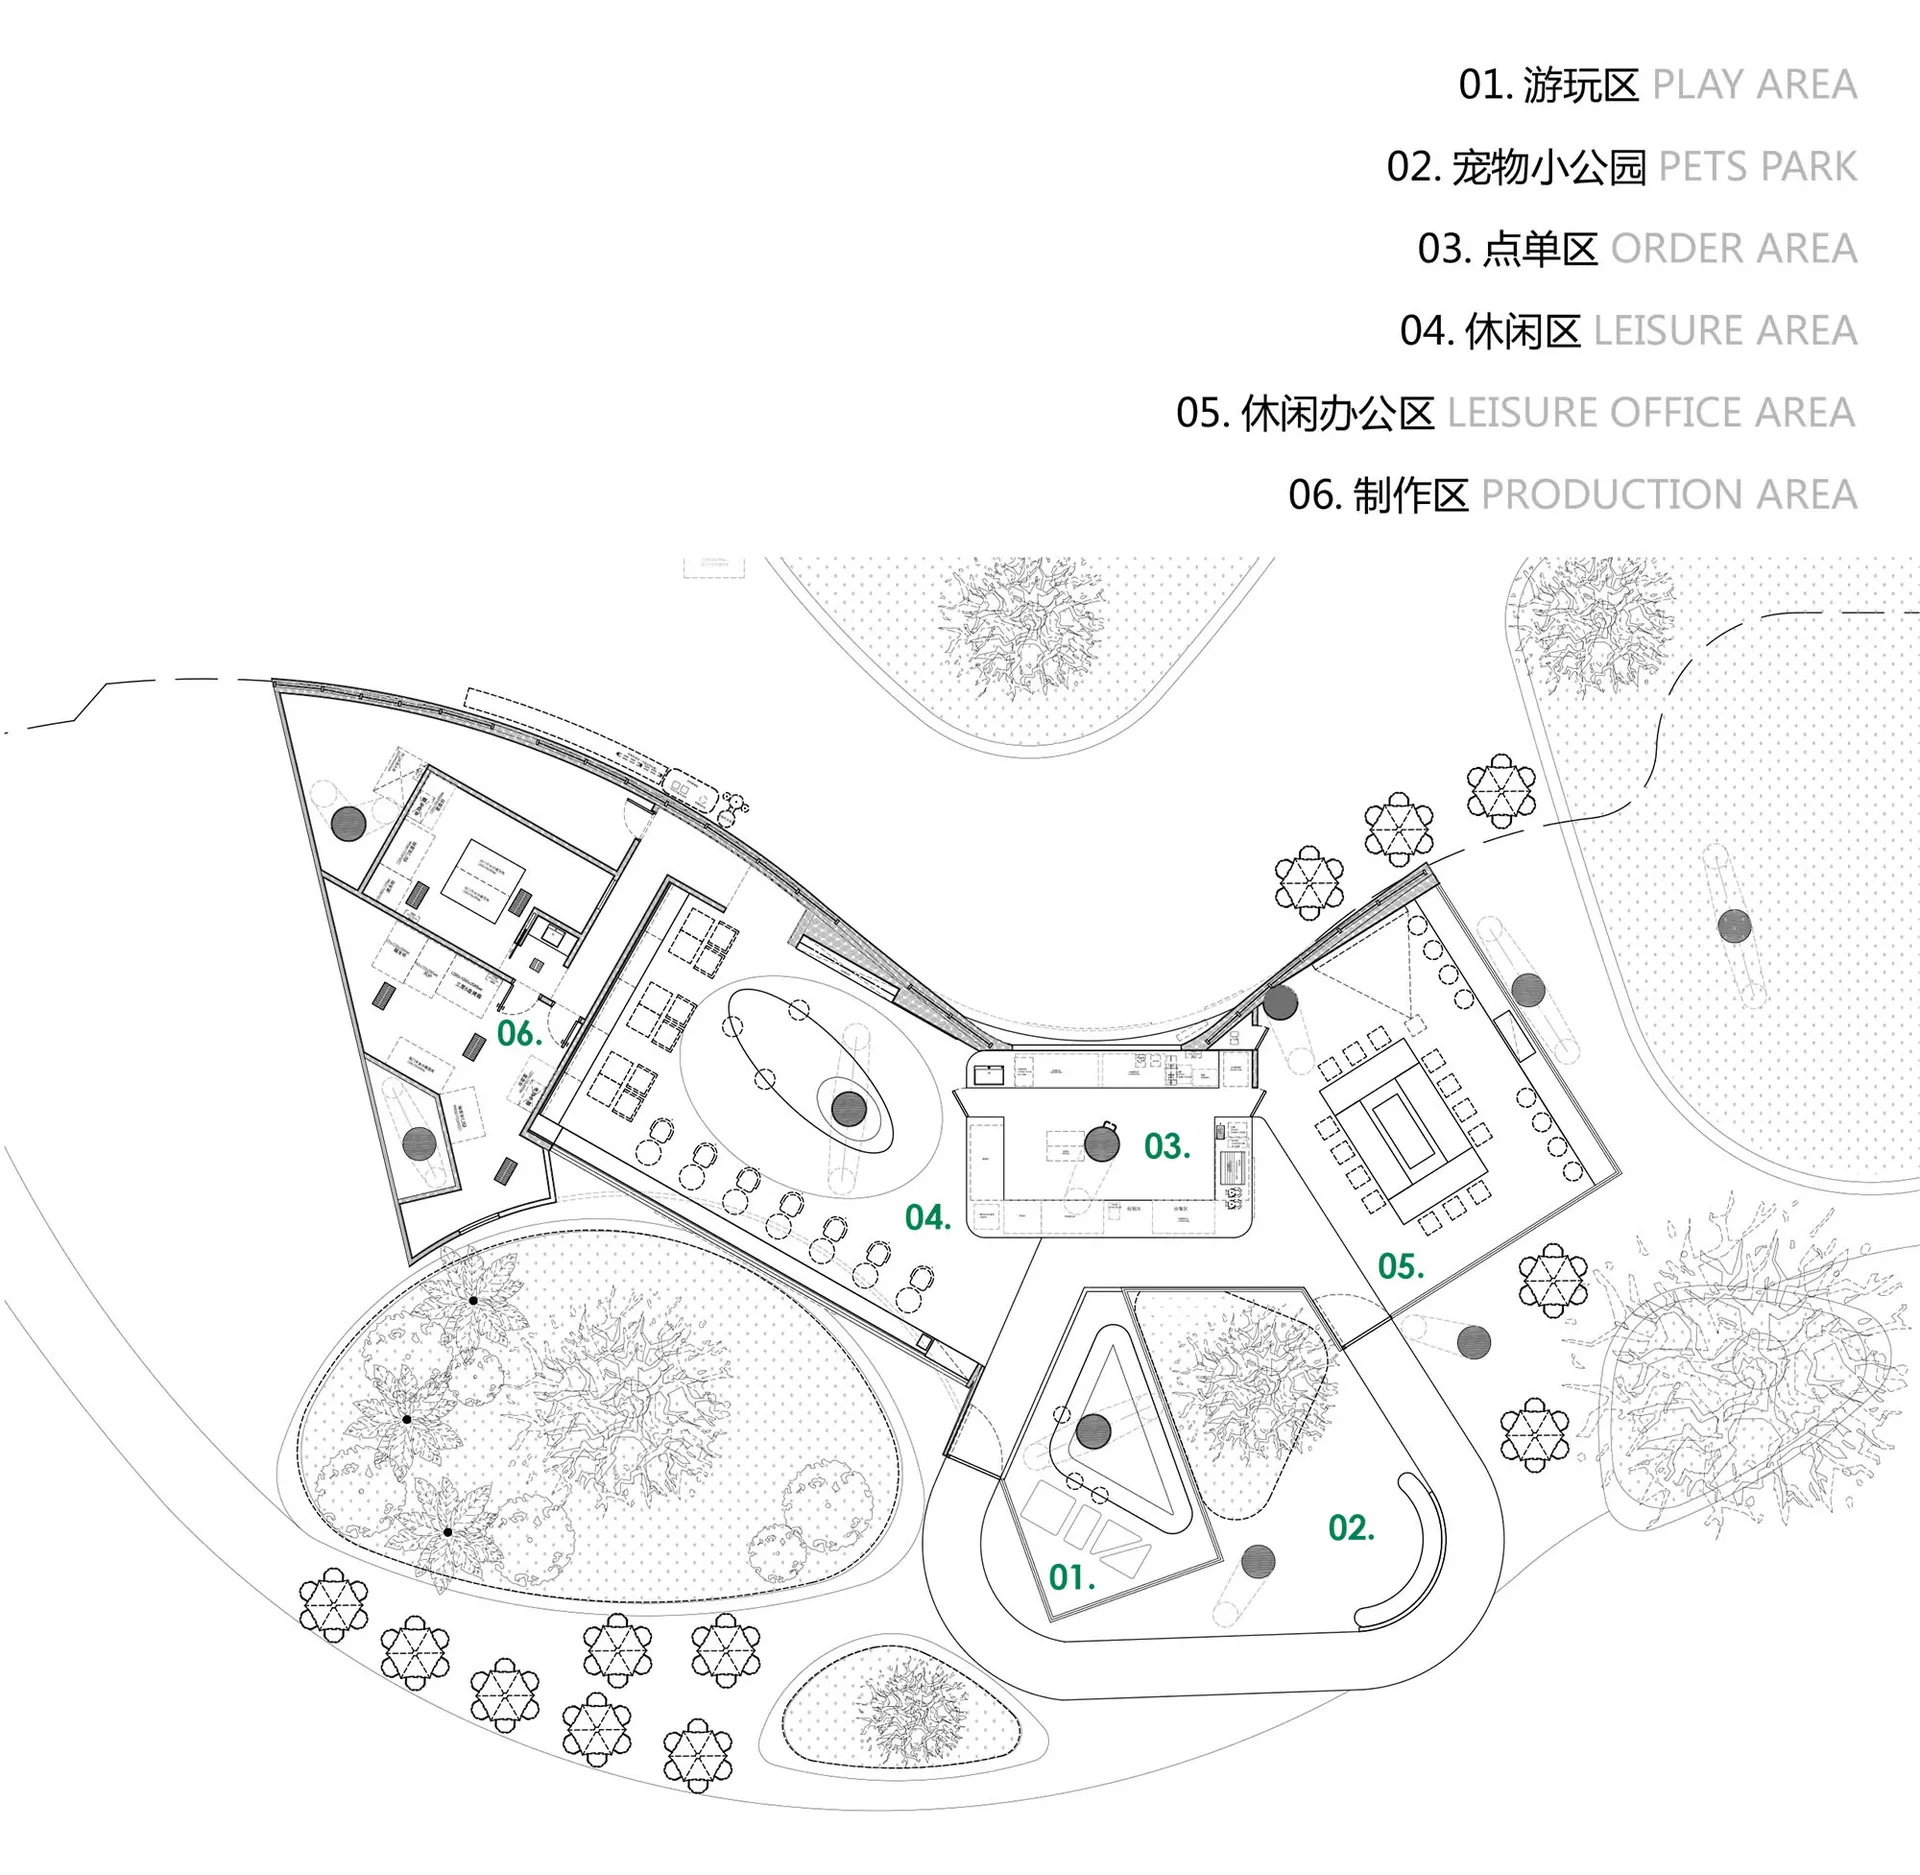
Guangzhou Jijiao Coffee - Pet-Friendly Theme Store

Detailed architectural rendering of a building's interior with various rooms and spaces, showcasing a mix of styles and modern functionality

Mixed-Style Building Interior with Multiple Spaces

building interior · floor plan

Mixed-Style Building Interior with Multiple Spaces

Tags

mixed-stylemodernfunctionalarchitectural-renderinginterior-designblueprint

Mixed-Style Building Interior with Multiple Spaces

building interior · floor plan

Mixed-Style Building Interior with Multiple Spaces

Tags

mixed-stylemodernfunctionalarchitectural-renderinginterior-designblueprint

About this design

Detailed architectural rendering of a building's interior with various rooms and spaces, showcasing a mix of styles and modern functionality

Style
building interior
Subject
floor plan

Related building interior designs

  • Architectural rendering of a modern building interior with a mix of open spaces and enclosed rooms, featuring concrete and glass materials and natural and artificial lightingModern Building Interior with Concrete and Glass
  • Bright and inviting interior space with a glass doorway, metal frame, and potted plants, flooded with natural lightModern Building Interior with Glass Doorway
  • A modern building interior with a large screen display, a green wall, and a small model of the building in the foregroundModern Building Interior with Green Wall
  • Overhead view of a modern building interior with a metal light fixture and a sense of functionalityModern Building Interior with Metal Light Fixture
  • Modern building interior with a cross-section view, featuring stairs, benches, chairs, and potted plants, with a focus on openness and connectivity

Mixed-Style Building Interior with Multiple Spaces

Guangzhou Jijiao Coffee - Pet-Friendly Theme Store

Guangzhou Jijiao Coffee - Pet-Friendly Theme Store

Detailed architectural rendering of a building's interior with various rooms and spaces, showcasing a mix of styles and modern functionality

Mixed-Style Building Interior with Multiple Spaces

building interior · floor plan

Mixed-Style Building Interior with Multiple Spaces

Tags

mixed-stylemodernfunctionalarchitectural-renderinginterior-designblueprint

Mixed-Style Building Interior with Multiple Spaces

building interior · floor plan

Mixed-Style Building Interior with Multiple Spaces

Tags

mixed-stylemodernfunctionalarchitectural-renderinginterior-designblueprint

About this design

Detailed architectural rendering of a building's interior with various rooms and spaces, showcasing a mix of styles and modern functionality

Style
building interior
Subject
floor plan

Related building interior designs

  • Architectural rendering of a modern building interior with a mix of open spaces and enclosed rooms, featuring concrete and glass materials and natural and artificial lightingModern Building Interior with Concrete and Glass
  • Bright and inviting interior space with a glass doorway, metal frame, and potted plants, flooded with natural lightModern Building Interior with Glass Doorway
  • A modern building interior with a large screen display, a green wall, and a small model of the building in the foregroundModern Building Interior with Green Wall
  • Overhead view of a modern building interior with a metal light fixture and a sense of functionalityModern Building Interior with Metal Light Fixture
  • Modern building interior with a cross-section view, featuring stairs, benches, chairs, and potted plants, with a focus on openness and connectivity
Modern Building Interior with Open Layout
  • Modern building interior with a large window and skylight, visible from the outside where people are standingModern Building Interior with Skylight
  • Architectural drawing of a modern building interior with stairs, a pool area, and various materials including concrete, wood, and metalModern Building Interior with Stairs and Pool
  • A modern building interior with a large stone wall, benches, and potted plants creating a welcoming atmosphereModern Building Interior with Stone Wall and Greenery
  • Modern Building Interior with Open Layout
  • Modern building interior with a large window and skylight, visible from the outside where people are standingModern Building Interior with Skylight
  • Architectural drawing of a modern building interior with stairs, a pool area, and various materials including concrete, wood, and metalModern Building Interior with Stairs and Pool
  • A modern building interior with a large stone wall, benches, and potted plants creating a welcoming atmosphereModern Building Interior with Stone Wall and Greenery