FeelDesign LogoFeelDesign

Modern Apartment Blueprint

Industrial Living Room Project
Industrial Living Room Project

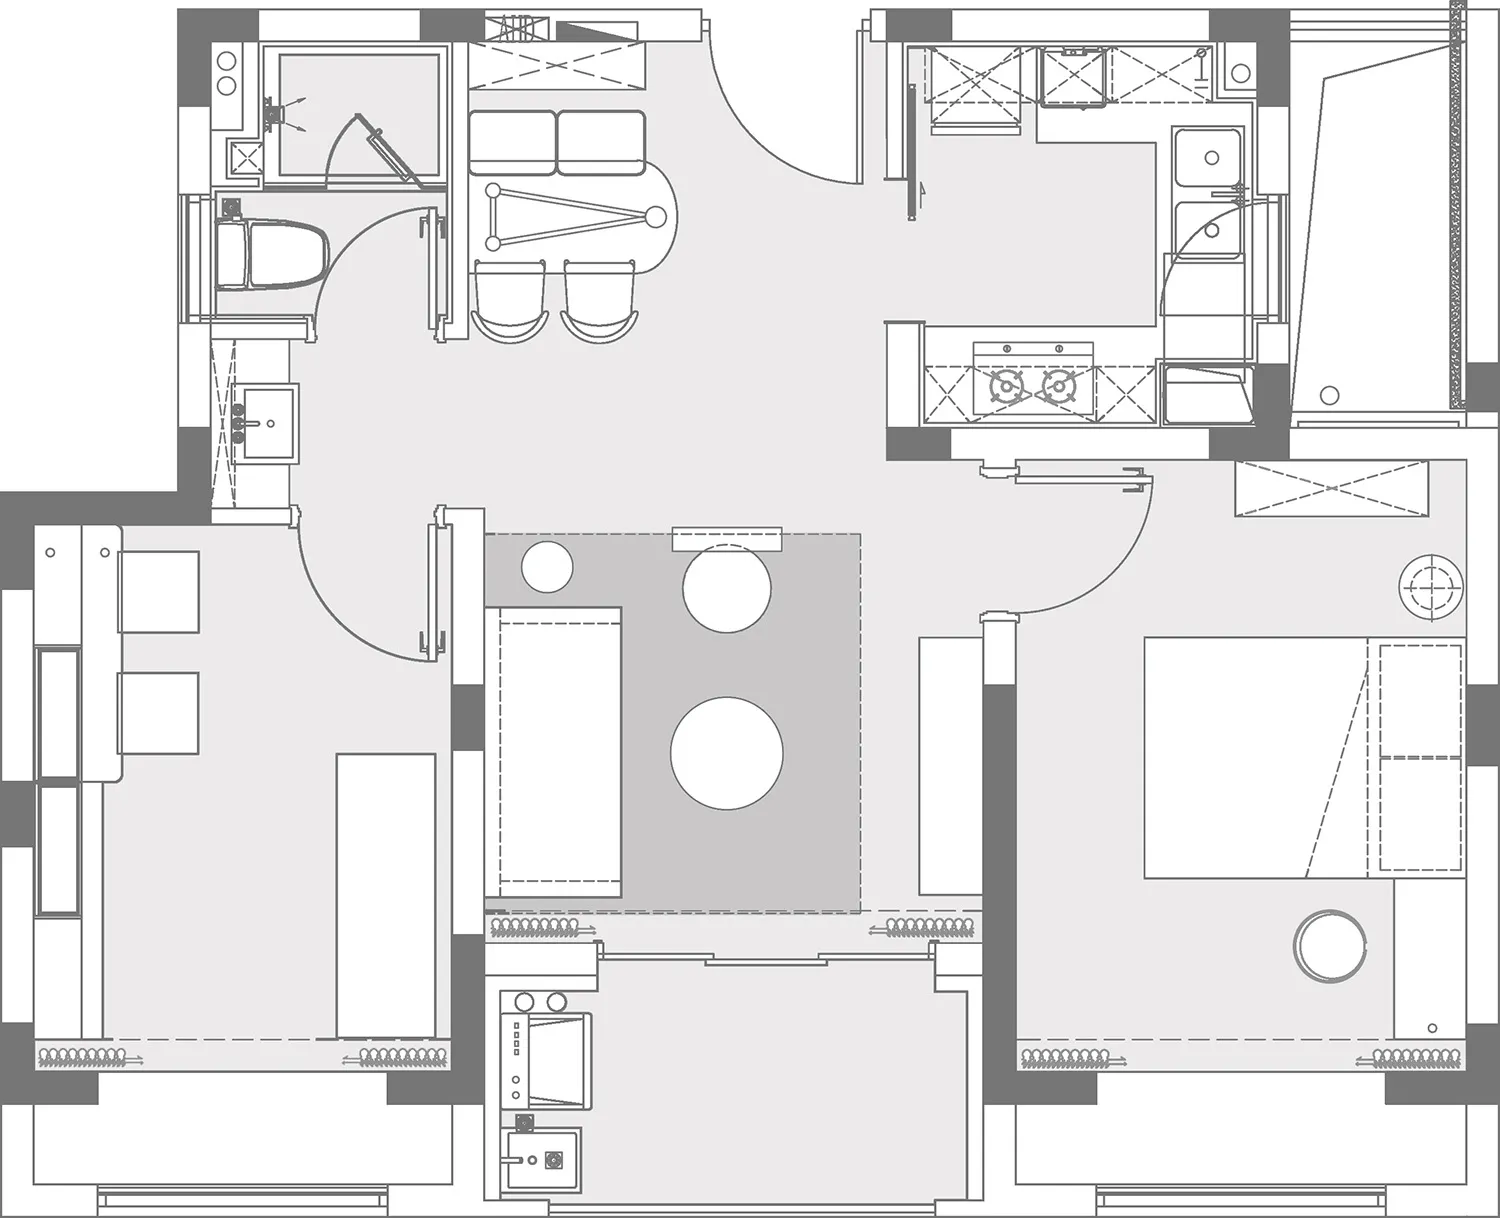
Floor plan of a modern apartment showing living room, kitchen, bedrooms, and bathrooms.

Modern Apartment Blueprint

architecture · mixed media · apartment layout

Modern design apartment features simple lines and open spaces for minimalist living.

Tags

modernapartmentfloor-planarchitectureblueprint

Modern Apartment Blueprint

architecture · mixed media · apartment layout

Modern design apartment features simple lines and open spaces for minimalist living.

Tags

modernapartmentfloor-planarchitectureblueprint

About this design

Floor plan of a modern apartment showing living room, kitchen, bedrooms, and bathrooms.

Style
architecture
Materials
mixed media
Subject
apartment layout

Related architecture designs

  • Modern residential building with concrete structure and wooden decking surrounding a swimming pool.Modern Residential Architecture Concrete and Wood
  • Modern indoor staircase constructed of concrete.Modern Concrete Staircase Interior
  • Modern architecture featuring concrete exterior with stairs.Modern Concrete Building Exteriors
  • A modern residential exterior with stone and glass materials.Modern Residence Stone Glass Exterior
  • A modern residential exterior featuring concrete and stone materials.Modern Residential Concrete Stone Exterior
  • A wooden bridge illuminated at night with trees in the background.Lit Wooden Bridge at Night
  • Modern interior design featuring wooden paneling with a minimalist and contemporary aesthetic.Modern Interior Design Wood Paneling
  • Modern glass pool overlooking a cityscapeModern Outdoor Pool with City View

Modern Apartment Blueprint

Industrial Living Room Project

Industrial Living Room Project

Floor plan of a modern apartment showing living room, kitchen, bedrooms, and bathrooms.

Modern Apartment Blueprint

architecture · mixed media · apartment layout

Modern design apartment features simple lines and open spaces for minimalist living.

Tags

modernapartmentfloor-planarchitectureblueprint

Modern Apartment Blueprint

architecture · mixed media · apartment layout

Modern design apartment features simple lines and open spaces for minimalist living.

Tags

modernapartmentfloor-planarchitectureblueprint

About this design

Floor plan of a modern apartment showing living room, kitchen, bedrooms, and bathrooms.

Style
architecture
Materials
mixed media
Subject
apartment layout

Related architecture designs

  • Modern residential building with concrete structure and wooden decking surrounding a swimming pool.Modern Residential Architecture Concrete and Wood
  • Modern indoor staircase constructed of concrete.Modern Concrete Staircase Interior
  • Modern architecture featuring concrete exterior with stairs.Modern Concrete Building Exteriors
  • A modern residential exterior with stone and glass materials.Modern Residence Stone Glass Exterior
  • A modern residential exterior featuring concrete and stone materials.Modern Residential Concrete Stone Exterior
  • A wooden bridge illuminated at night with trees in the background.Lit Wooden Bridge at Night
  • Modern interior design featuring wooden paneling with a minimalist and contemporary aesthetic.Modern Interior Design Wood Paneling
  • Modern glass pool overlooking a cityscapeModern Outdoor Pool with City View