FeelDesign LogoFeelDesign

Modern Apartment Floor Plan

Industrial Living Room Project
Industrial Living Room Project

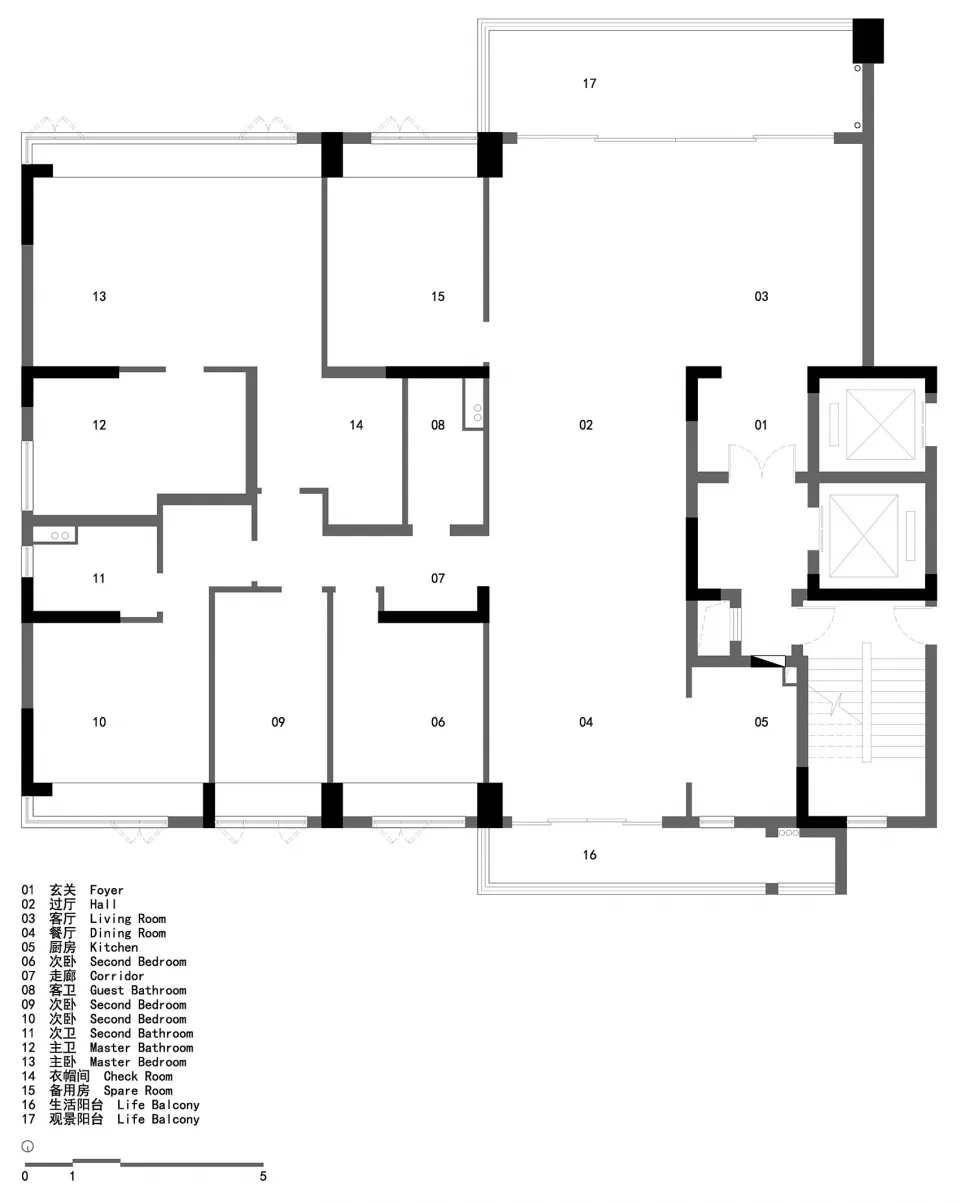
Detailed floor plan of a modern apartment, showing rooms, layout, and dimensions.

Modern Apartment Floor Plan

architecture interior · mixed materials · floor plan

Modern apartment features spacious living areas for relaxation and entertainment

Tags

modernapartmentfloor-planlayoutinterior-design

Modern Apartment Floor Plan

architecture interior · mixed materials · floor plan

Modern apartment features spacious living areas for relaxation and entertainment

Tags

modernapartmentfloor-planlayoutinterior-design

About this design

Detailed floor plan of a modern apartment, showing rooms, layout, and dimensions.

Style
architecture interior
Materials
mixed materials
Subject
floor plan

Related architecture interior designs

  • Modern apartment layout showcasing contemporary design elements and efficient space utilization.Modern Apartment Layout
  • Floor plan of a modern apartment layout showing various rooms and spaces.Modern Apartment Layout
  • Modern architectural design featuring a glass exterior with tiled and concrete elements.Modern Architecture with Glass, Tile, and Concrete
  • Floor plan of a modern architectural design on a white paper background.Modern Architecture Floor Plan Paper White Backgro
  • A modern backyard featuring a sleek, curved pool, potted cactus plants, and concrete flooring surrounded by lush greenery andModern Backyard Pool with Potted Plants and Concre
  • A modern bar with a concrete wax counter and seatingModern Bar Concrete Wax Counter
  • A modern bathroom with concrete walls, a sink, and numerous surveillance cameras on the walls.Modern Bathroom Security Camera Concrete Installat
  • Modern bedroom featuring a unique floating bunk bed design, with a combination of grey beds, minimalistic wooden furniture, aModern Bedroom with Floating Bunk Beds

Modern Apartment Floor Plan

Industrial Living Room Project

Industrial Living Room Project

Detailed floor plan of a modern apartment, showing rooms, layout, and dimensions.

Modern Apartment Floor Plan

architecture interior · mixed materials · floor plan

Modern apartment features spacious living areas for relaxation and entertainment

Tags

modernapartmentfloor-planlayoutinterior-design

Modern Apartment Floor Plan

architecture interior · mixed materials · floor plan

Modern apartment features spacious living areas for relaxation and entertainment

Tags

modernapartmentfloor-planlayoutinterior-design

About this design

Detailed floor plan of a modern apartment, showing rooms, layout, and dimensions.

Style
architecture interior
Materials
mixed materials
Subject
floor plan

Related architecture interior designs

  • Modern apartment layout showcasing contemporary design elements and efficient space utilization.Modern Apartment Layout
  • Floor plan of a modern apartment layout showing various rooms and spaces.Modern Apartment Layout
  • Modern architectural design featuring a glass exterior with tiled and concrete elements.Modern Architecture with Glass, Tile, and Concrete
  • Floor plan of a modern architectural design on a white paper background.Modern Architecture Floor Plan Paper White Backgro
  • A modern backyard featuring a sleek, curved pool, potted cactus plants, and concrete flooring surrounded by lush greenery andModern Backyard Pool with Potted Plants and Concre
  • A modern bar with a concrete wax counter and seatingModern Bar Concrete Wax Counter
  • A modern bathroom with concrete walls, a sink, and numerous surveillance cameras on the walls.Modern Bathroom Security Camera Concrete Installat
  • Modern bedroom featuring a unique floating bunk bed design, with a combination of grey beds, minimalistic wooden furniture, aModern Bedroom with Floating Bunk Beds