FeelDesign LogoFeelDesign

Modern Apartment Elevations

Stunning Bedroom Project
Stunning Bedroom Project

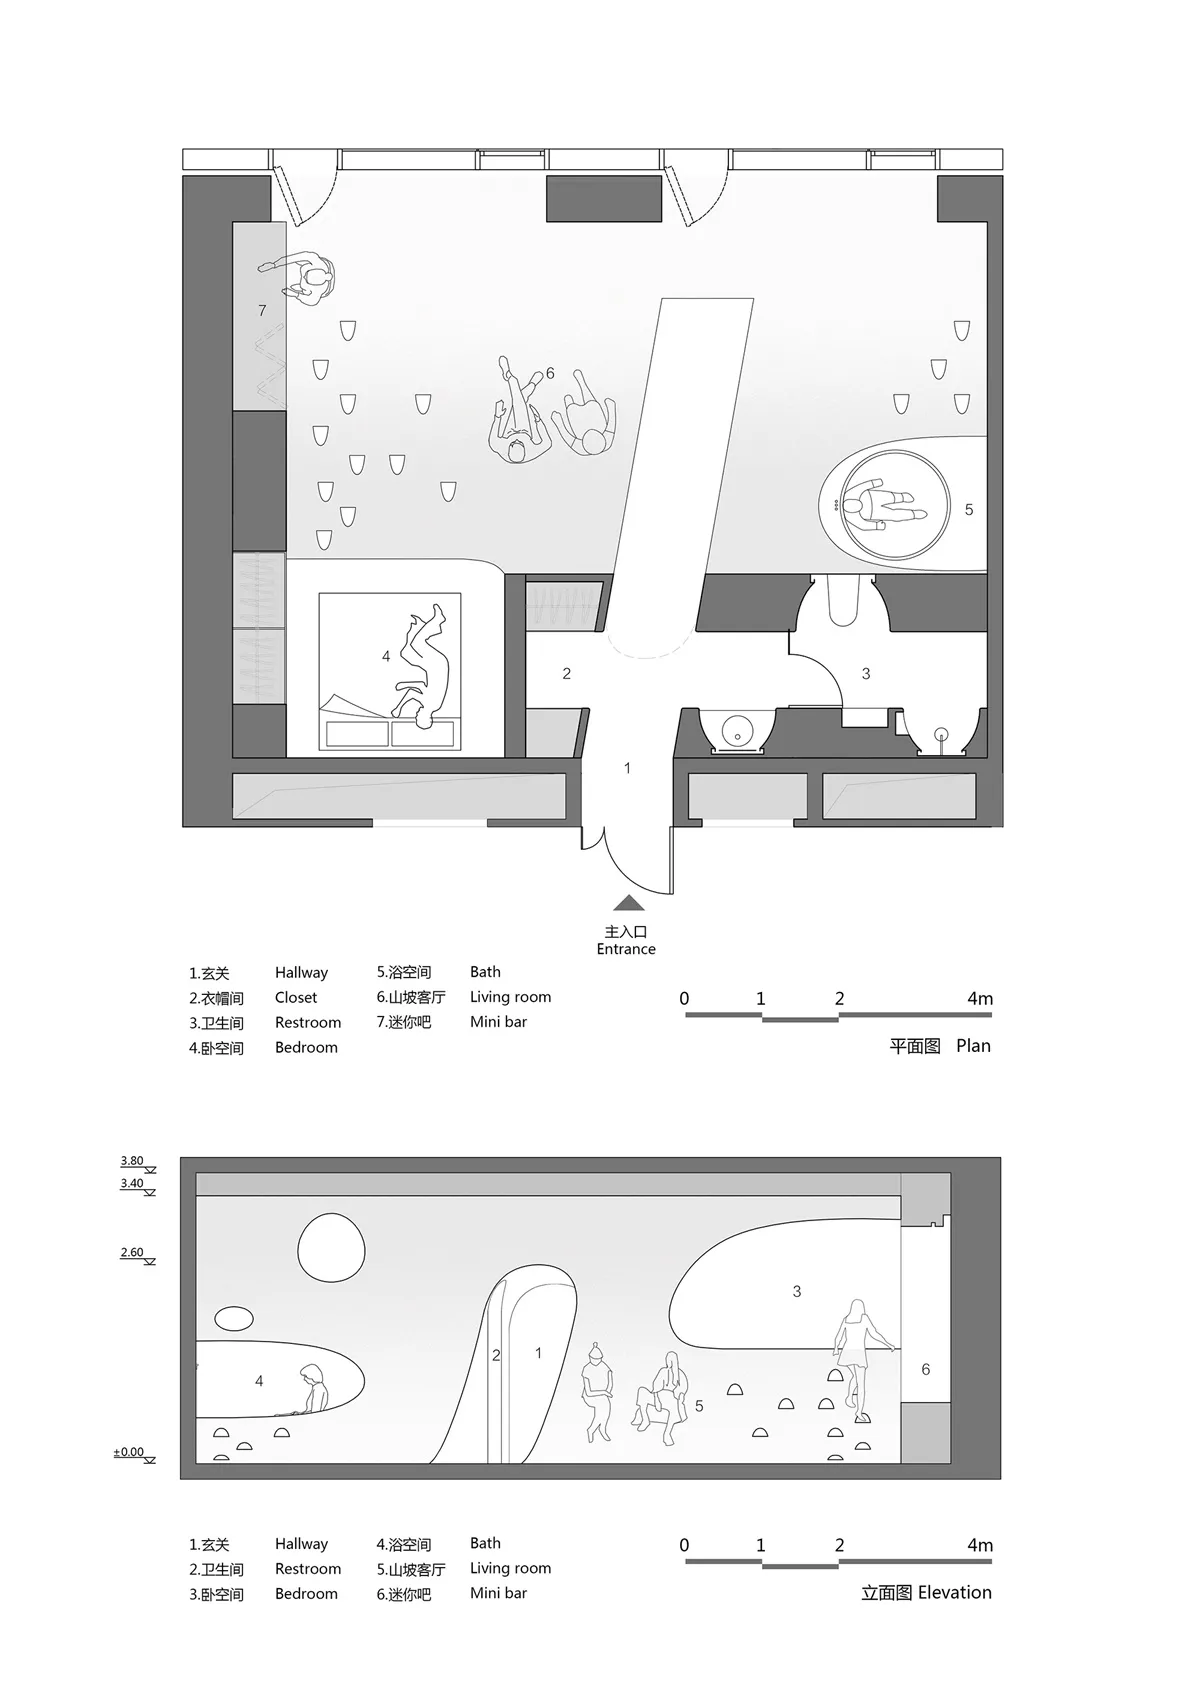
Floor plan and elevation drawings of a modern apartment

Modern Apartment Elevations

Floor Plan · Mixed · Interior Design

A detailed architectural floor plan and elevation view of a modern apartment showcasing various functional zones.

Tags

ArchitectureInterior DesignFloor PlanMixed MaterialModern Apartment

Modern Apartment Elevations

Floor Plan · Mixed · Interior Design

A detailed architectural floor plan and elevation view of a modern apartment showcasing various functional zones.

Tags

ArchitectureInterior DesignFloor PlanMixed MaterialModern Apartment

About this design

Floor plan and elevation drawings of a modern apartment

Style
Floor Plan
Materials
Mixed
Subject
Interior Design

Related Interior Design designs

  • Floor plan of a modern interior with a combination of concrete, glass, and wood materials.Modern Interior with Concrete, Glass, and Wood Ele
  • A modern interior design space featuring concrete flooring and wood accents with a minimalist aesthetic.Modern Interior Design Concrete Flooring
  • Modern interior design space featuring concrete walls and mosaic tile seatingModern Interior Design with Concrete and Mosaic Ti
  • A modern interior design featuring exposed wooden beams, minimalist furnishings, and a white color palette.Modern Interior Design with Wooden Beams
  • Modern interior design featuring leather seating and wooden wallsModern Interior Space with Leather and Wood
  • Modern minimalist apartment with white walls, wooden floors, and metal furnitureModern Interior White Minimalist
  • A modern interior space featuring a white rope stool in front of a wooden lattice fence and a woman in a white robe standingModern Interior White Rope Stool
  • A modern apartment kitchen design featuring concrete and glass materials.Modern Kitchen Concrete and Glass