FeelDesign LogoFeelDesign

Modern Apartment Layout

Elegant Living Room Project
Elegant Living Room Project

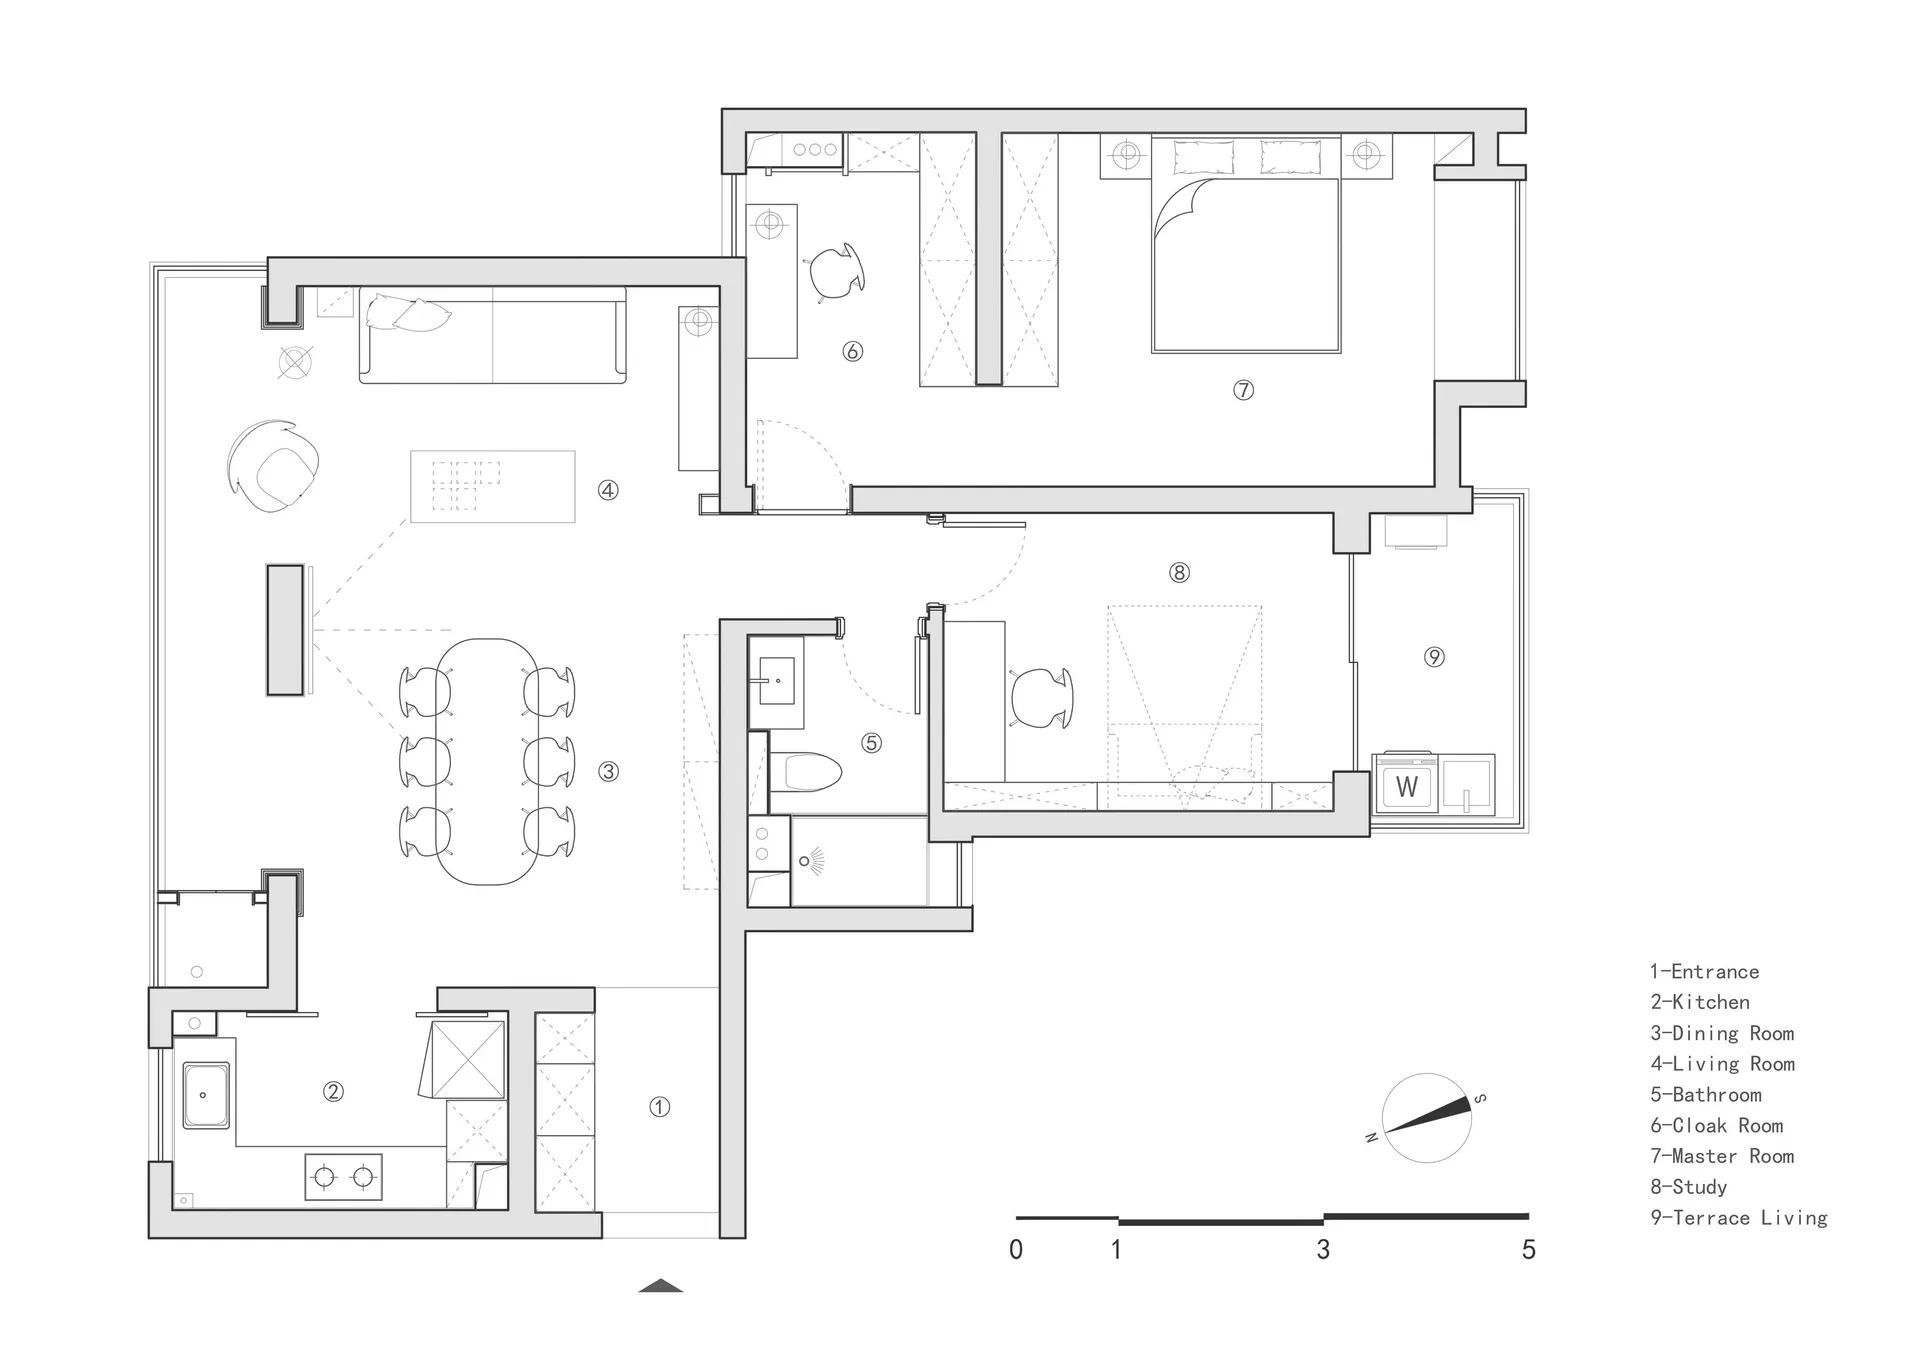
A detailed floor plan of a modern apartment with rooms labeled and dimensions provided.

Modern Apartment Layout

residential · paper · floor plan

Modern apartment layout showcasing functional spaces optimized for living comfort.

Tags

architecturemodernresidentialfloor-planinterior-design

Modern Apartment Layout

residential · paper · floor plan

Modern apartment layout showcasing functional spaces optimized for living comfort.

Tags

architecturemodernresidentialfloor-planinterior-design

About this design

A detailed floor plan of a modern apartment with rooms labeled and dimensions provided.

Style
residential
Materials
paper
Subject
floor plan

Related residential designs

  • Floor plan of a modern apartment layout with living room, kitchen, bedroom, and bathroom.Modern Apartment Floor Plan
  • Detailed floor plan of a modern residential apartment featuring multiple rooms and amenities.Modern Apartment Floor Plan
  • A modern house with a wooden exterior and metal roof in a rural landscape.Modern Architecture
  • Modern bedroom featuring a terrazzo floor and a swimming pool.Modern Bedroom with Terrazzo and Swimming Pool
  • A modern farmhouse with a white exterior and wooden accents, showcasing clean lines and contemporary design elements.Modern Farmhouse White Exterior with Wooden Detail
  • A minimalistic, modern apartment floor planModern Flat Layout
  • An elegant modern house featuring concrete and wood exteriors with a large swimming pool and lush garden.Modern House Concrete & Wood
  • A cozy exterior of a modern house with warm lighting and glass windows.Modern House Exterior Cozy Lighting