FeelDesign LogoFeelDesign

Modern Apartment Layout

Elegant Bedroom Design
Elegant Bedroom Design

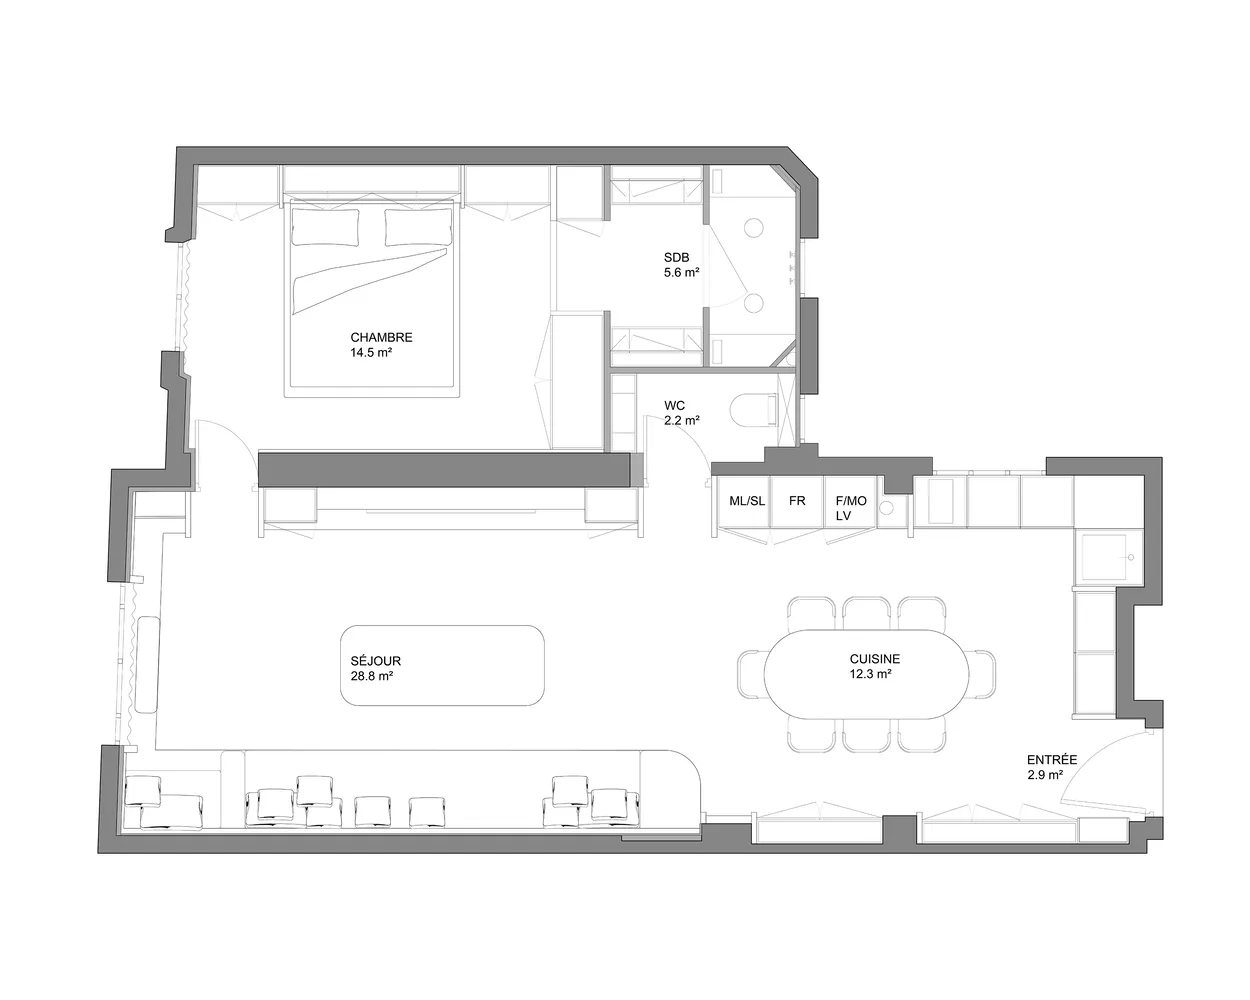
Floor plan of a modern apartment showing a bedroom, living room, kitchen, and other functional zones.

Modern Apartment Layout

modern · mixed media · apartment layout

Modern apartment floor plan with contemporary design elements and efficient use of space.

Tags

modernapartmentinteriordesignlayout

Modern Apartment Layout

modern · mixed media · apartment layout

Modern apartment floor plan with contemporary design elements and efficient use of space.

Tags

modernapartmentinteriordesignlayout

About this design

Floor plan of a modern apartment showing a bedroom, living room, kitchen, and other functional zones.

Style
modern
Materials
mixed media
Subject
apartment layout

Related modern designs

  • Modern office building with a glass façade reflecting an adjacent multi-story building.Modern Office Building Glass Façade
  • Modern interior design featuring futuristic room with concrete and wooden materialsModern Interior Concrete Futuristic Room
  • A serene outdoor view of a modern white concrete building with warm indoor lighting and a reflective pond.Modern White Concrete Architecture
  • Minimalist modern building with concrete construction and geometric design elements.Modern Architecture Concrete
  • White modern apartments with large glass windows and balconies.Modern Concrete Apartments
  • Modern kitchen with marble countertops and wooden shelvesModern Kitchen Marble
  • Modern restaurant interior featuring transparent tables and upholstered seating.Modern Restaurant Interior with Glass Seating
  • Concrete wall with shadow of tree and greenery.Modern Exterior Concrete Wall

Modern Apartment Layout

Elegant Bedroom Design

Elegant Bedroom Design

Floor plan of a modern apartment showing a bedroom, living room, kitchen, and other functional zones.

Modern Apartment Layout

modern · mixed media · apartment layout

Modern apartment floor plan with contemporary design elements and efficient use of space.

Tags

modernapartmentinteriordesignlayout

Modern Apartment Layout

modern · mixed media · apartment layout

Modern apartment floor plan with contemporary design elements and efficient use of space.

Tags

modernapartmentinteriordesignlayout

About this design

Floor plan of a modern apartment showing a bedroom, living room, kitchen, and other functional zones.

Style
modern
Materials
mixed media
Subject
apartment layout

Related modern designs

  • Modern office building with a glass façade reflecting an adjacent multi-story building.Modern Office Building Glass Façade
  • Modern interior design featuring futuristic room with concrete and wooden materialsModern Interior Concrete Futuristic Room
  • A serene outdoor view of a modern white concrete building with warm indoor lighting and a reflective pond.Modern White Concrete Architecture
  • Minimalist modern building with concrete construction and geometric design elements.Modern Architecture Concrete
  • White modern apartments with large glass windows and balconies.Modern Concrete Apartments
  • Modern kitchen with marble countertops and wooden shelvesModern Kitchen Marble
  • Modern restaurant interior featuring transparent tables and upholstered seating.Modern Restaurant Interior with Glass Seating
  • Concrete wall with shadow of tree and greenery.Modern Exterior Concrete Wall