FeelDesign LogoFeelDesign

Modern Apartment Layout

Chic Floor Plan Collection
Chic Floor Plan Collection

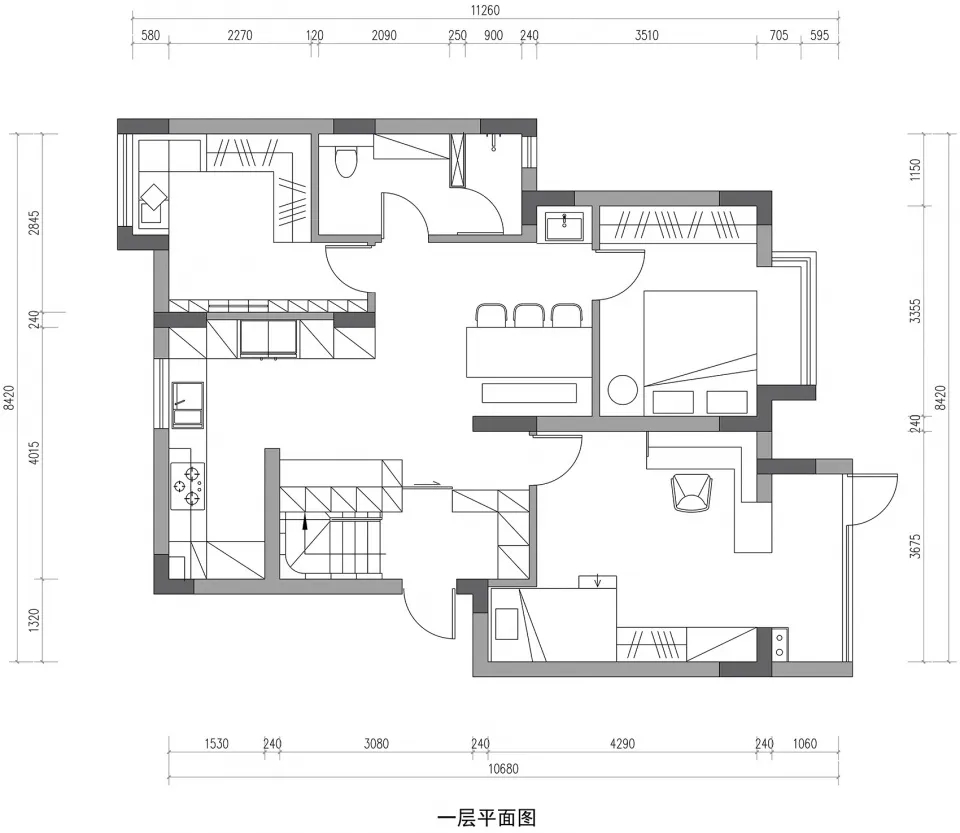
Detailed floor plan of a modern apartment design.

Modern Apartment Layout

architecture interior design · mixed media · floor plan

Modern apartment features spacious living areas and efficient layouts for contemporary living.

Tags

modernapartmentfloor-planinterior-designarchitecture

Modern Apartment Layout

architecture interior design · mixed media · floor plan

Modern apartment features spacious living areas and efficient layouts for contemporary living.

Tags

modernapartmentfloor-planinterior-designarchitecture

About this design

Detailed floor plan of a modern apartment design.

Style
architecture interior design
Materials
mixed media
Subject
floor plan

Related architecture interior design designs

  • Detailed 2D architectural drawing of a modern residential apartment layout, including rooms, amenities, and spatial arrangemeModern Apartment Floor Plan
  • A modern balcony featuring concrete furniture, plants in pots, and a view of a cityscape.Modern Balcony Concrete Plants
  • A modern bar restaurant entry with glass refrigerators filled with drinks and a concrete floor.Modern Bar Restaurant Entry Glass Refrigerators Co
  • Modern bathroom interior with freestanding white bathtub against a black brick wall.Modern Bathroom Interior Concrete
  • Modern bathroom with wooden furnishings and concrete wallsModern Bathroom Interior Design Concrete Walls
  • Modern bathroom features marble countertops and concrete walls for a sleek, contemporary design.Modern Bathroom with Marble and Concrete
  • Modern bathroom shower area with pink ceramic tiles and black hardware.Modern Bathroom Shower with Pink Ceramic Tiles and
  • Modern bedroom with white minimalist shelves, blue and orange geometric objects, and a dark headboard.Modern Bedroom Storage System

Modern Apartment Layout

Chic Floor Plan Collection

Chic Floor Plan Collection

Detailed floor plan of a modern apartment design.

Modern Apartment Layout

architecture interior design · mixed media · floor plan

Modern apartment features spacious living areas and efficient layouts for contemporary living.

Tags

modernapartmentfloor-planinterior-designarchitecture

Modern Apartment Layout

architecture interior design · mixed media · floor plan

Modern apartment features spacious living areas and efficient layouts for contemporary living.

Tags

modernapartmentfloor-planinterior-designarchitecture

About this design

Detailed floor plan of a modern apartment design.

Style
architecture interior design
Materials
mixed media
Subject
floor plan

Related architecture interior design designs

  • Detailed 2D architectural drawing of a modern residential apartment layout, including rooms, amenities, and spatial arrangemeModern Apartment Floor Plan
  • A modern balcony featuring concrete furniture, plants in pots, and a view of a cityscape.Modern Balcony Concrete Plants
  • A modern bar restaurant entry with glass refrigerators filled with drinks and a concrete floor.Modern Bar Restaurant Entry Glass Refrigerators Co
  • Modern bathroom interior with freestanding white bathtub against a black brick wall.Modern Bathroom Interior Concrete
  • Modern bathroom with wooden furnishings and concrete wallsModern Bathroom Interior Design Concrete Walls
  • Modern bathroom features marble countertops and concrete walls for a sleek, contemporary design.Modern Bathroom with Marble and Concrete
  • Modern bathroom shower area with pink ceramic tiles and black hardware.Modern Bathroom Shower with Pink Ceramic Tiles and
  • Modern bedroom with white minimalist shelves, blue and orange geometric objects, and a dark headboard.Modern Bedroom Storage System