FeelDesign LogoFeelDesign

Modern Apartment Interior Design

Modern Floor Plan Design
Modern Floor Plan Design

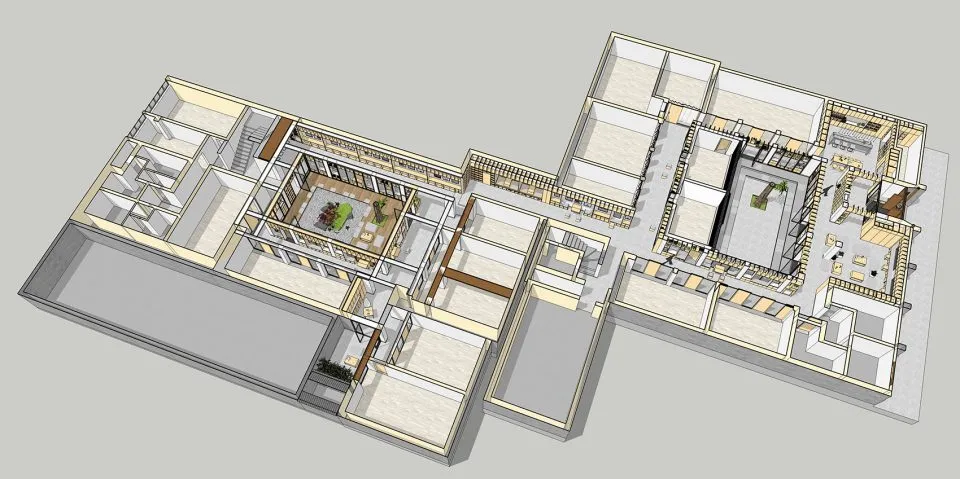
Detailed modern apartment floor plan showcasing open-concept design.

Modern Apartment Interior Design

modern interior · mixed · apartment layout

Modern interior design features spacious open-concept layout for comfort and style.

Tags

moderninteriorapartmentlayoutspace

Modern Apartment Interior Design

modern interior · mixed · apartment layout

Modern interior design features spacious open-concept layout for comfort and style.

Tags

moderninteriorapartmentlayoutspace

About this design

Detailed modern apartment floor plan showcasing open-concept design.

Style
modern interior
Materials
mixed
Subject
apartment layout

Related modern interior designs

  • A modern living and dining space featuring wooden furniture and concrete floors, with a large window overlooking greenery.Modern Living and Dining Space with Wooden Furnitu
  • A modern living room with minimalist furniture and concrete walls and floor.Modern Living Room Concrete
  • Modern residential kitchen featuring brick, wood, and concrete materialsModern Residential Kitchen with Brick, Wood, and C
  • A modern living room with a concrete fireplace and a textured armchair.Modern Living Room Concrete
  • Modern dining room with wooden table and chairs, featuring a view of the water.Modern Dining Room Interior with Wood
  • A modern kitchen interior with a concrete countertop featuring a built-in sink and two bowls.Modern Kitchen Concrete Counter
  • Modern residential hallway featuring concrete and wood materials and minimalist design.Modern Residential Hallway Concrete and Wood
  • Modern residential kitchen with minimalist design.Modern Residential Kitchen

Modern Apartment Interior Design

Modern Floor Plan Design

Modern Floor Plan Design

Detailed modern apartment floor plan showcasing open-concept design.

Modern Apartment Interior Design

modern interior · mixed · apartment layout

Modern interior design features spacious open-concept layout for comfort and style.

Tags

moderninteriorapartmentlayoutspace

Modern Apartment Interior Design

modern interior · mixed · apartment layout

Modern interior design features spacious open-concept layout for comfort and style.

Tags

moderninteriorapartmentlayoutspace

About this design

Detailed modern apartment floor plan showcasing open-concept design.

Style
modern interior
Materials
mixed
Subject
apartment layout

Related modern interior designs

  • A modern living and dining space featuring wooden furniture and concrete floors, with a large window overlooking greenery.Modern Living and Dining Space with Wooden Furnitu
  • A modern living room with minimalist furniture and concrete walls and floor.Modern Living Room Concrete
  • Modern residential kitchen featuring brick, wood, and concrete materialsModern Residential Kitchen with Brick, Wood, and C
  • A modern living room with a concrete fireplace and a textured armchair.Modern Living Room Concrete
  • Modern dining room with wooden table and chairs, featuring a view of the water.Modern Dining Room Interior with Wood
  • A modern kitchen interior with a concrete countertop featuring a built-in sink and two bowls.Modern Kitchen Concrete Counter
  • Modern residential hallway featuring concrete and wood materials and minimalist design.Modern Residential Hallway Concrete and Wood
  • Modern residential kitchen with minimalist design.Modern Residential Kitchen