FeelDesign LogoFeelDesign

Modern Apartment Layout

Minimalist Floor Plan Design
Minimalist Floor Plan Design

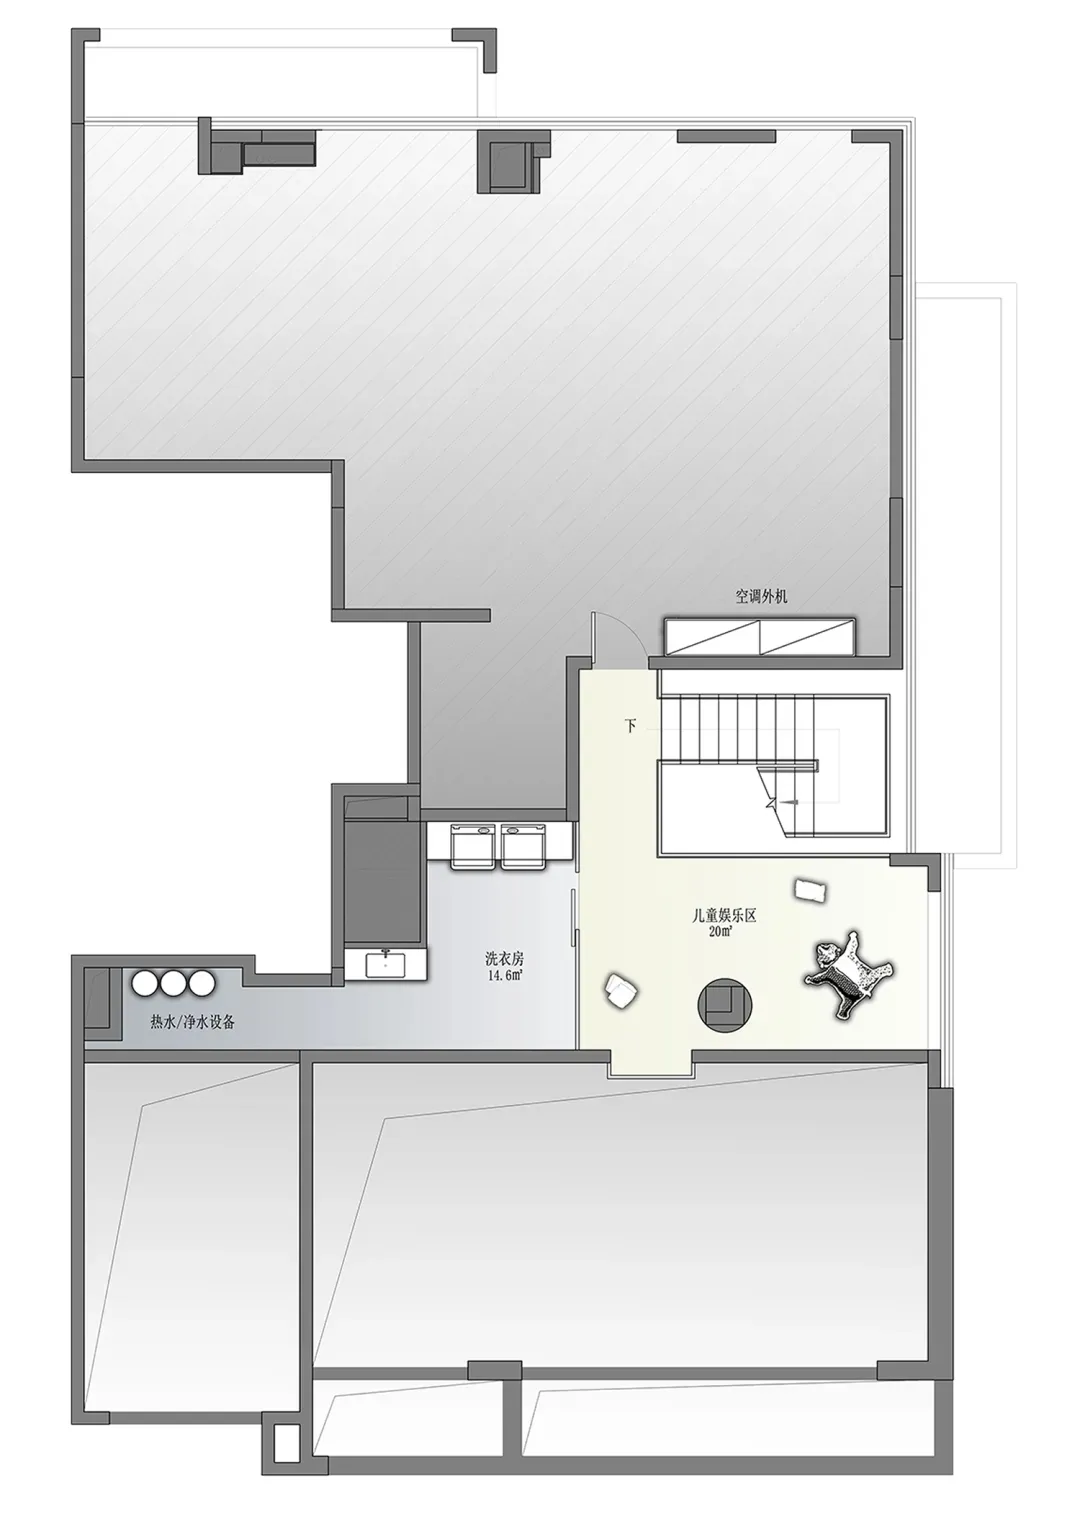
A detailed floor plan of a modern apartment showing the layout of rooms and spaces.

Modern Apartment Layout

interior design · mixed materials · floor plan

Modern interior design apartment showcasing open-concept living space for luxurious living

Tags

modern-apartmentinterior-designfloor-planmodern-interiorsapartment-living

Modern Apartment Layout

interior design · mixed materials · floor plan

Modern interior design apartment showcasing open-concept living space for luxurious living

Tags

modern-apartmentinterior-designfloor-planmodern-interiorsapartment-living

About this design

A detailed floor plan of a modern apartment showing the layout of rooms and spaces.

Style
interior design
Materials
mixed materials
Subject
floor plan

Related interior design designs

  • Modern coffee shop featuring concrete and glass materials.Modern Coffee Shop Concrete Glass Interior
  • Modern retail storefront with potted plants, floral decorations, and a welcoming entrance.Modern Retail Storefront with Plants and Floral De
  • Modern interior design with a bold red accent wall and a black doorway, creating a stylish contrastModern Space with Red Accent Wall and Black Doorway
  • Modern interior design with a bold red accent wall and a black doorway, creating a stylish contrastModern Space with Red Accent Wall and Black Doorway
  • Modern cafe interior featuring metallic finishes, leather cushions, and red checkered tile floor.Modern Cafe with Leather Cushions and Metallic Til
  • Empty minimalist room with red walls and white ceilings, featuring two large pillars on either sideMinimalist Room with Red Walls
  • A room with a red fabric curtain in front of a doorway, adding elegance and separating different areasElegant Space with Red Curtain
  • A modern interior space with a black and white color scheme featuring a large exposed concrete block wall with a unique pattern and texture, surrounded by a minimalist atmosphereIndustrial Chic Interior with Exposed Concrete Blocks

Modern Apartment Layout

Minimalist Floor Plan Design

Minimalist Floor Plan Design

A detailed floor plan of a modern apartment showing the layout of rooms and spaces.

Modern Apartment Layout

interior design · mixed materials · floor plan

Modern interior design apartment showcasing open-concept living space for luxurious living

Tags

modern-apartmentinterior-designfloor-planmodern-interiorsapartment-living

Modern Apartment Layout

interior design · mixed materials · floor plan

Modern interior design apartment showcasing open-concept living space for luxurious living

Tags

modern-apartmentinterior-designfloor-planmodern-interiorsapartment-living

About this design

A detailed floor plan of a modern apartment showing the layout of rooms and spaces.

Style
interior design
Materials
mixed materials
Subject
floor plan

Related interior design designs

  • Modern coffee shop featuring concrete and glass materials.Modern Coffee Shop Concrete Glass Interior
  • Modern retail storefront with potted plants, floral decorations, and a welcoming entrance.Modern Retail Storefront with Plants and Floral De
  • Modern interior design with a bold red accent wall and a black doorway, creating a stylish contrastModern Space with Red Accent Wall and Black Doorway
  • Modern interior design with a bold red accent wall and a black doorway, creating a stylish contrastModern Space with Red Accent Wall and Black Doorway
  • Modern cafe interior featuring metallic finishes, leather cushions, and red checkered tile floor.Modern Cafe with Leather Cushions and Metallic Til
  • Empty minimalist room with red walls and white ceilings, featuring two large pillars on either sideMinimalist Room with Red Walls
  • A room with a red fabric curtain in front of a doorway, adding elegance and separating different areasElegant Space with Red Curtain
  • A modern interior space with a black and white color scheme featuring a large exposed concrete block wall with a unique pattern and texture, surrounded by a minimalist atmosphereIndustrial Chic Interior with Exposed Concrete Blocks