FeelDesign LogoFeelDesign

Modern Apartment Layout

Modern Bedroom Project
Modern Bedroom Project

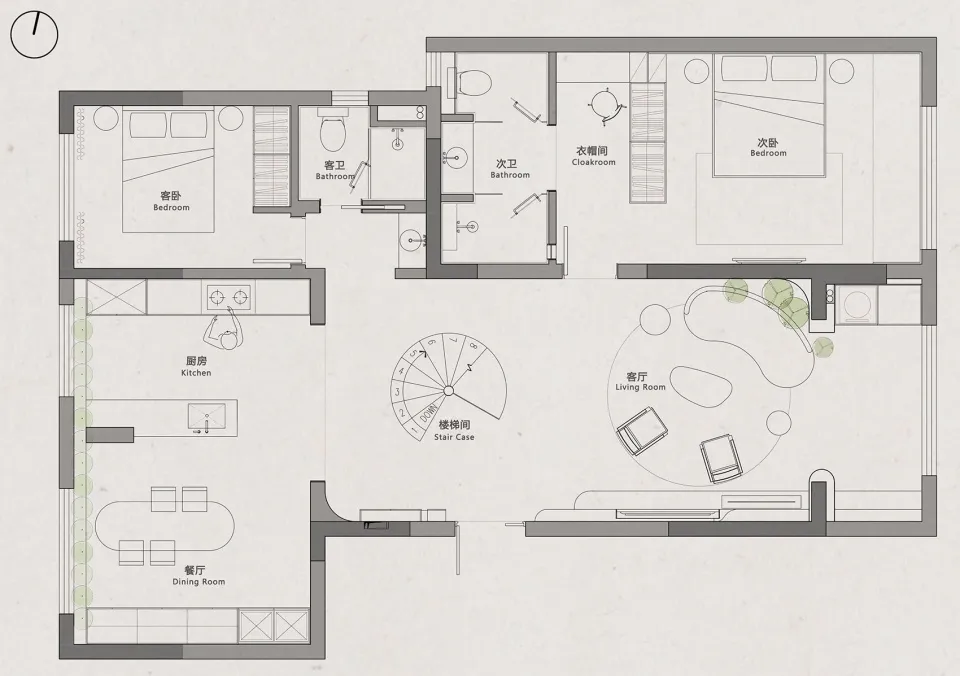
Floor plan of a modern apartment with neutral tones, featuring a living room, dining room, kitchen, two bedrooms, two bathroo

Modern Apartment Layout

modern · neutral tones · apartment layout

Modern apartment features spacious living and dining areas, a well-equipped kitchen, and two bedrooms, perfect for comfortable living.

Tags

modernapartmentlayoutneutraltones

Modern Apartment Layout

modern · neutral tones · apartment layout

Modern apartment features spacious living and dining areas, a well-equipped kitchen, and two bedrooms, perfect for comfortable living.

Tags

modernapartmentlayoutneutraltones

About this design

Floor plan of a modern apartment with neutral tones, featuring a living room, dining room, kitchen, two bedrooms, two bathroo

Style
modern
Materials
neutral tones
Subject
apartment layout

Related modern designs

  • Small, modern building with a brick exterior in an urban setting.Modern Urban Architecture with Brick
  • Modern residential kitchen with materials and design featuresModern Residential Kitchen - Materials
  • A modern restaurant interior featuring sleek, black leather seating.Modern Restaurant Black Leather Seating
  • A modern house featuring concrete and glass exterior materials.Modern House Concrete Glass Exterior
  • Modern residential architecture featuring stone and wooden elements.Modern Residential Architecture
  • Modern living space with open-plan design, kitchen, and dining area.Modern Living Space Layout
  • Modern interior space featuring concrete stairs with minimalist design.Modern Interior Concrete Stairs
  • Modern bathroom with textured glass walls and metallic fixtures.Modern Bathroom with Glass and Metal

Modern Apartment Layout

Modern Bedroom Project

Modern Bedroom Project

Floor plan of a modern apartment with neutral tones, featuring a living room, dining room, kitchen, two bedrooms, two bathroo

Modern Apartment Layout

modern · neutral tones · apartment layout

Modern apartment features spacious living and dining areas, a well-equipped kitchen, and two bedrooms, perfect for comfortable living.

Tags

modernapartmentlayoutneutraltones

Modern Apartment Layout

modern · neutral tones · apartment layout

Modern apartment features spacious living and dining areas, a well-equipped kitchen, and two bedrooms, perfect for comfortable living.

Tags

modernapartmentlayoutneutraltones

About this design

Floor plan of a modern apartment with neutral tones, featuring a living room, dining room, kitchen, two bedrooms, two bathroo

Style
modern
Materials
neutral tones
Subject
apartment layout

Related modern designs

  • Small, modern building with a brick exterior in an urban setting.Modern Urban Architecture with Brick
  • Modern residential kitchen with materials and design featuresModern Residential Kitchen - Materials
  • A modern restaurant interior featuring sleek, black leather seating.Modern Restaurant Black Leather Seating
  • A modern house featuring concrete and glass exterior materials.Modern House Concrete Glass Exterior
  • Modern residential architecture featuring stone and wooden elements.Modern Residential Architecture
  • Modern living space with open-plan design, kitchen, and dining area.Modern Living Space Layout
  • Modern interior space featuring concrete stairs with minimalist design.Modern Interior Concrete Stairs
  • Modern bathroom with textured glass walls and metallic fixtures.Modern Bathroom with Glass and Metal