FeelDesign LogoFeelDesign

Modern Apartment Floor Plan

Minimalist Bedroom Space
Minimalist Bedroom Space

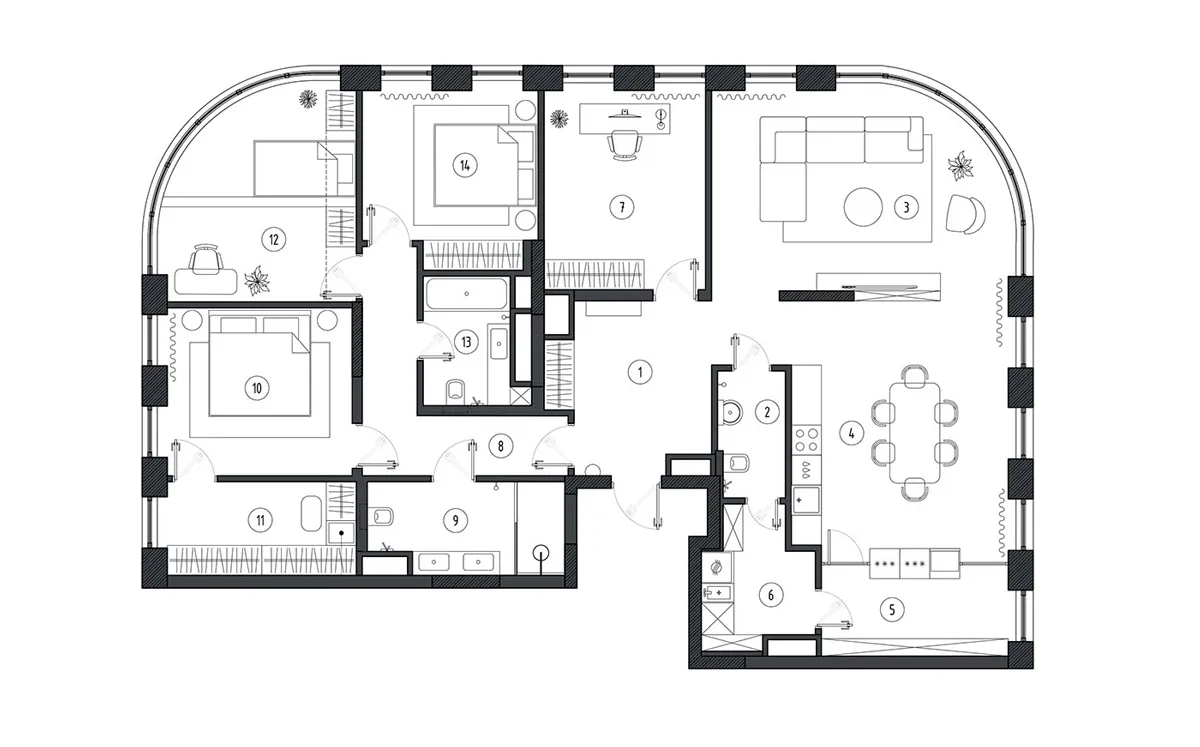
A modern apartment layout with living room, kitchen, bedrooms, and bathrooms.

Modern Apartment Floor Plan

modern interior · mix · apartment

Adjective apartment showcases Key Element for Purpose

Tags

modernapartmentinterior designcontemporary spaceopen-plan living

Modern Apartment Floor Plan

modern interior · mix · apartment

Adjective apartment showcases Key Element for Purpose

Tags

modernapartmentinterior designcontemporary spaceopen-plan living

About this design

A modern apartment layout with living room, kitchen, bedrooms, and bathrooms.

Style
modern interior
Materials
mix
Subject
apartment

Related modern interior designs

  • A modern restaurant interior featuring acrylic lighting and mixed materials.Modern Restaurant Interior with Acrylic Lighting
  • A modern restaurant interior with fabric seating and wooden accents featuring red walls and ceiling.Modern Restaurant Interior Fabric and Wood
  • A modern restaurant interior with metallic ceiling, round tables, and chairs.Modern Restaurant Metallic Ceiling
  • A modern restaurant interior with wooden paneled walls, white upholstered seating, and red plates on the tables.Modern Restaurant Interior Wooden Paneled Walls
  • A modern restaurant entrance with red brick walls and metallic accents.Modern Restaurant Front Red Brick Metallic Interio
  • Modern restaurant interior with a white organic cloud ceiling, bamboo structure, and a waterfall fountain centered on a red aModern Restaurant Interior with Leaves
  • A modern staircase with red-painted concrete walls and stairs, featuring a curved design and a glass railing.Modern Staircase Interior Red Painted Concrete
  • Modern design of a cafe interior featuring concrete walls and wooden elements.Modern Cafe Concrete Wood Interior

Modern Apartment Floor Plan

Minimalist Bedroom Space

Minimalist Bedroom Space

A modern apartment layout with living room, kitchen, bedrooms, and bathrooms.

Modern Apartment Floor Plan

modern interior · mix · apartment

Adjective apartment showcases Key Element for Purpose

Tags

modernapartmentinterior designcontemporary spaceopen-plan living

Modern Apartment Floor Plan

modern interior · mix · apartment

Adjective apartment showcases Key Element for Purpose

Tags

modernapartmentinterior designcontemporary spaceopen-plan living

About this design

A modern apartment layout with living room, kitchen, bedrooms, and bathrooms.

Style
modern interior
Materials
mix
Subject
apartment

Related modern interior designs

  • A modern restaurant interior featuring acrylic lighting and mixed materials.Modern Restaurant Interior with Acrylic Lighting
  • A modern restaurant interior with fabric seating and wooden accents featuring red walls and ceiling.Modern Restaurant Interior Fabric and Wood
  • A modern restaurant interior with metallic ceiling, round tables, and chairs.Modern Restaurant Metallic Ceiling
  • A modern restaurant interior with wooden paneled walls, white upholstered seating, and red plates on the tables.Modern Restaurant Interior Wooden Paneled Walls
  • A modern restaurant entrance with red brick walls and metallic accents.Modern Restaurant Front Red Brick Metallic Interio
  • Modern restaurant interior with a white organic cloud ceiling, bamboo structure, and a waterfall fountain centered on a red aModern Restaurant Interior with Leaves
  • A modern staircase with red-painted concrete walls and stairs, featuring a curved design and a glass railing.Modern Staircase Interior Red Painted Concrete
  • Modern design of a cafe interior featuring concrete walls and wooden elements.Modern Cafe Concrete Wood Interior